
































Description
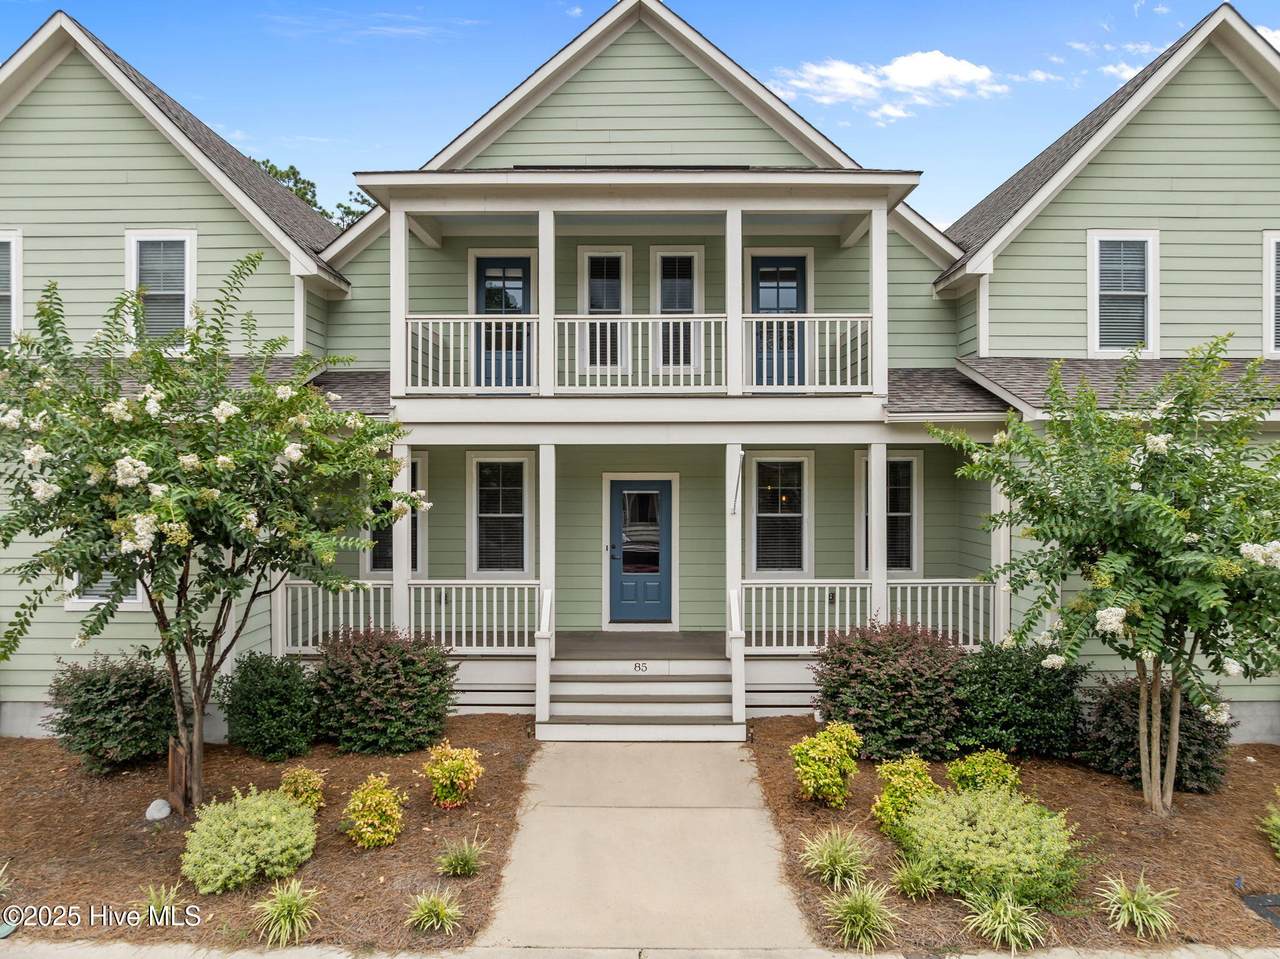
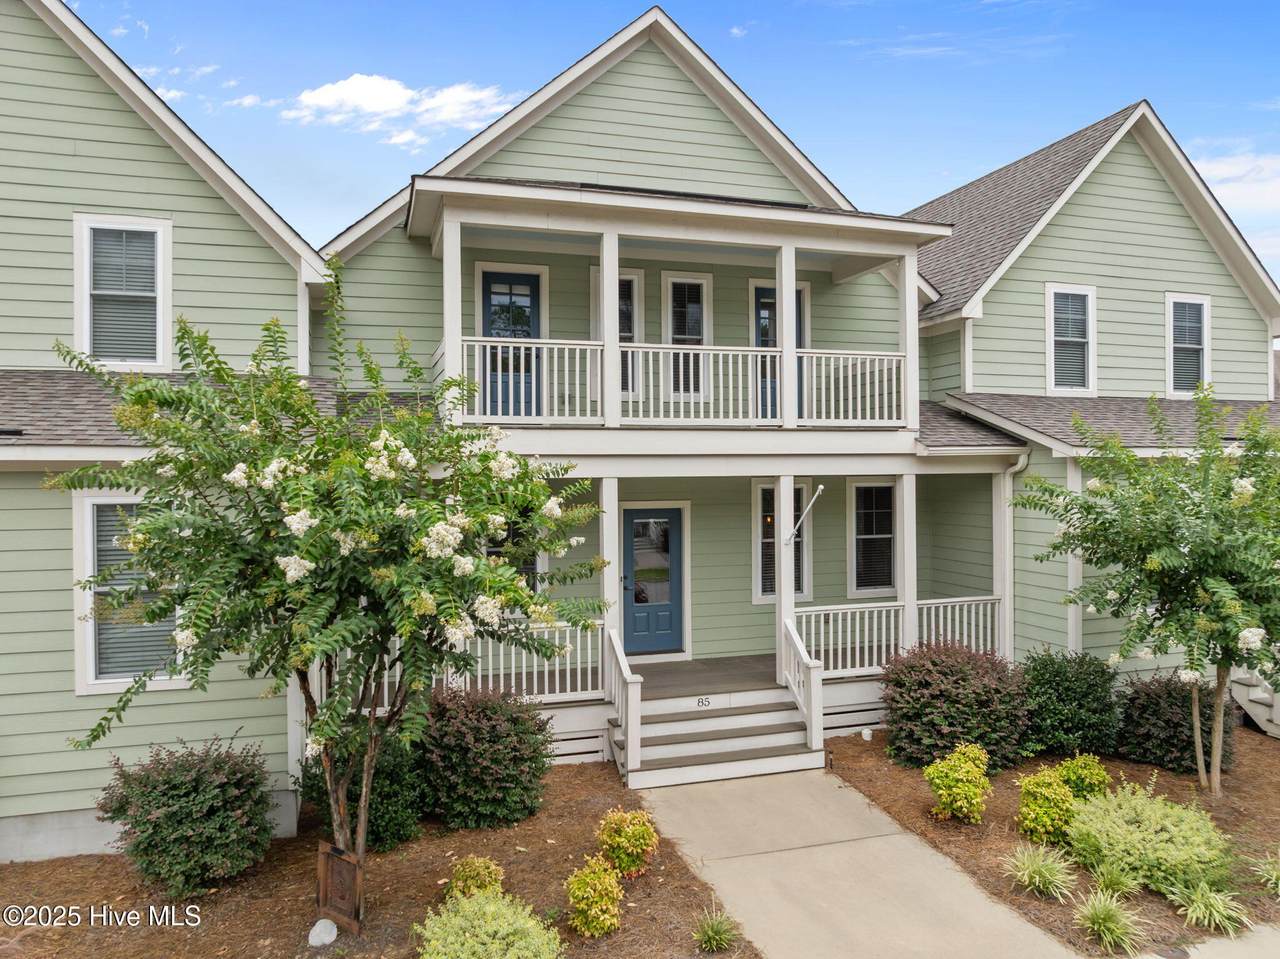
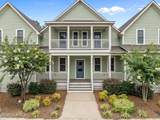
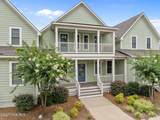
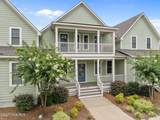
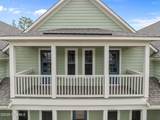
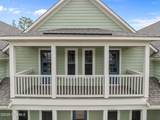
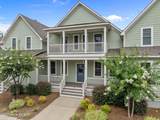
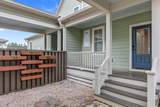
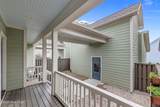
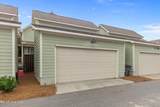
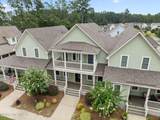
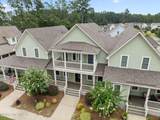
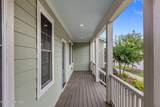
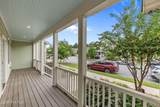
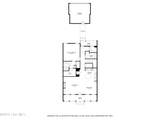
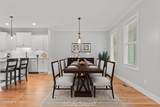
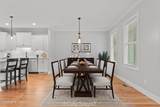
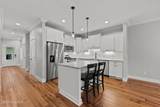
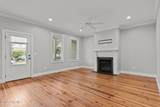
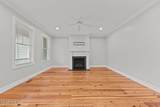
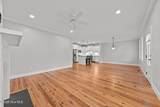
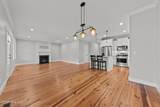
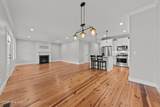
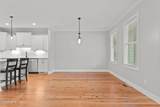
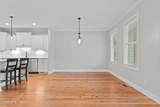
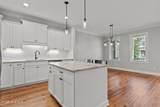
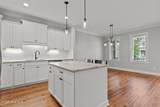
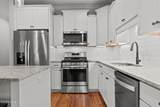
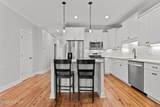
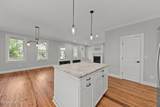
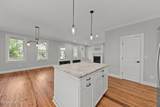
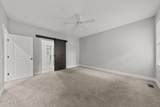
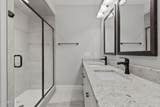
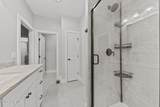
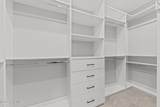
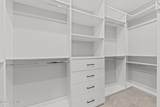
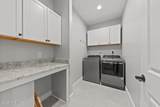
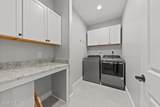
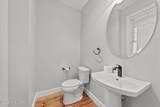
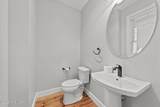
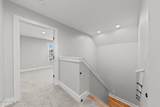
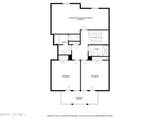
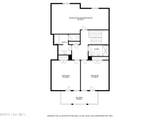
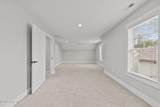
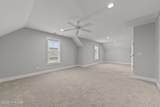
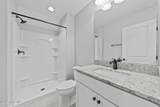
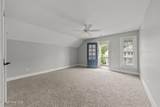
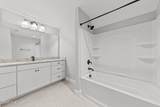
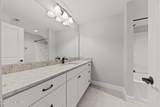
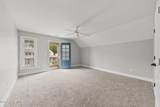
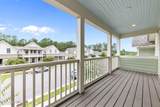
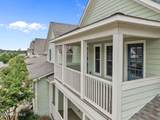
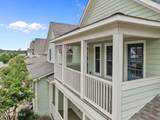
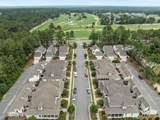
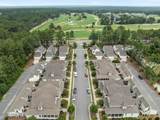
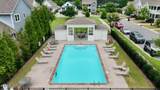
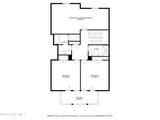
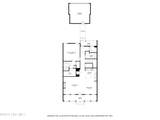
OUTSTANDING 'Story Book' OPPORTUNITY in the HEART of the Pines, located in the Walker Station community. This LOW MAINTENANCE, two story townhome is perfectly placed right between Downtown Southern Pines and the Village of Pinehurst, close to a number of golf courses and home to its own COMMUNITY POOL! The HOA takes care of yard maintenance, to include an irrigation system, exterior of home to include roof, and offers sidewalks, and a large green space in addition to the pool. The 2600 square foot home itself boasts HARDWOOD floors, primary suite on main level, and a TWO CAR detached GARAGE, connected to the main home by a lovely breezeway. Enjoy the open concept kitchen, offering a GAS COOKTOP, soft close cabinetry, classic granite countertops and under cabinet lighting. The primary suite has a wonderful custom closet, and a large bathroom with a walk-in tiled shower. The generously sized laundry room is right down the hall, boasting plenty of storage. Upstairs, choose to use the larger room as a recreation room or bedroom depending upon your needs, and enjoy the balcony access from the front bedrooms. With two full baths, the 2nd story is a wonderful layout. The tankless hot water heater is fueled by natural gas, as is the fireplace and gas cooktop in the kitchen. Seller is offering assumable VA loan at 3.9 percent to VA eligible buyers, approximate balance $428,150. Built in 2019 utilizing quality materials such as Hardie board siding and architectural shingles, you cannot go wrong choosing to make this property home! Don't forget the floored storage above the garage!!
-
4BEDS
-
0.08ACRES
-
3BATHS
-
11/2 BATHS
-
2,591SQFT
-
$0$/SQFT
School Information
Description
OUTSTANDING 'Story Book' OPPORTUNITY in the HEART of the Pines, located in the Walker Station community. This LOW MAINTENANCE, two story townhome is perfectly placed right between Downtown Southern Pines and the Village of Pinehurst, close to a number of golf courses and home to its own COMMUNITY POOL! The HOA takes care of yard maintenance, to include an irrigation system, exterior of home to include roof, and offers sidewalks, and a large green space in addition to the pool. The 2600 square foot home itself boasts HARDWOOD floors, primary suite on main level, and a TWO CAR detached GARAGE, connected to the main home by a lovely breezeway. Enjoy the open concept kitchen, offering a GAS COOKTOP, soft close cabinetry, classic granite countertops and under cabinet lighting. The primary suite has a wonderful custom closet, and a large bathroom with a walk-in tiled shower. The generously sized laundry room is right down the hall, boasting plenty of storage. Upstairs, choose to use the larger room as a recreation room or bedroom depending upon your needs, and enjoy the balcony access from the front bedrooms. With two full baths, the 2nd story is a wonderful layout. The tankless hot water heater is fueled by natural gas, as is the fireplace and gas cooktop in the kitchen. Seller is offering assumable VA loan at 3.9 percent to VA eligible buyers, approximate balance $428,150. Built in 2019 utilizing quality materials such as Hardie board siding and architectural shingles, you cannot go wrong choosing to make this property home! Don't forget the floored storage above the garage!!
 The data relating to real estate on this web site comes in part from the Internet Data Exchange program of Hive MLS LLC, and is updated as of 2026-10-05T12:41:59.923. All information is deemed reliable but not guaranteed and should be independently verified. All properties are subject to prior sale, change, or withdrawal. Neither listing broker(s) nor The Rising Tide Team | Intracoastal Realty shall be responsible for any typographical errors, misinformation, or misprints, and shall be held totally harmless from any damages arising from reliance upon these data. © 2026 Hive MLS LLC