Skip To Content

826 Bryan Circle

Grovetown, GA 30813
  • $185,000
  • STATUS: Closed
  • ON SITE: 38 Days
  • MLS #: 100601735
Sold - 10/07/2026
$185,000
SOLD - 10/07/2026
  • 2
    BEDS
  • 0.05
    ACRES
  • 2
    BATHS
  • 0
    1/2 BATHS
  • 1,050
    SQFT
  • $176
    $/SQFT
Neighborhood:
Type:
Townhouse
Built:
2009
County:
Area:

School Information

Elementary School:
Middle School:
High School:

Description

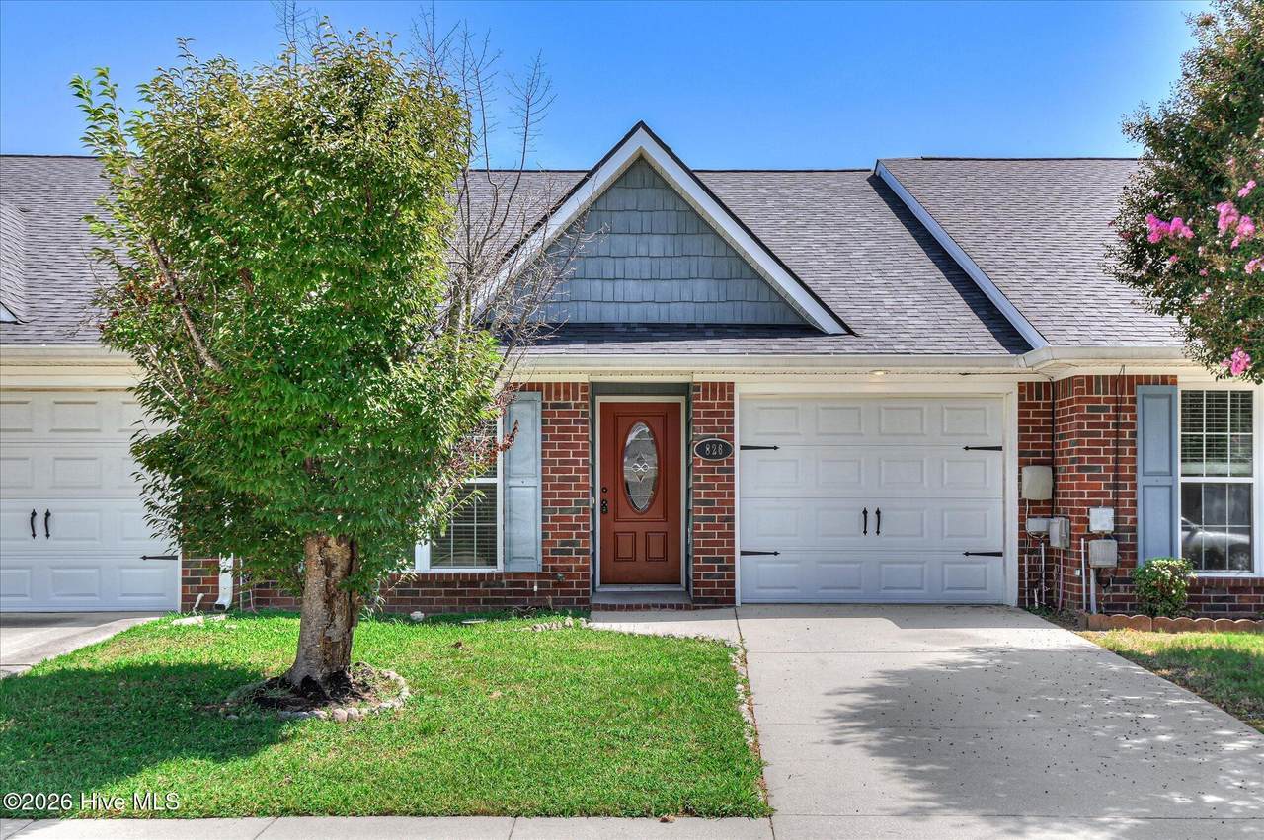
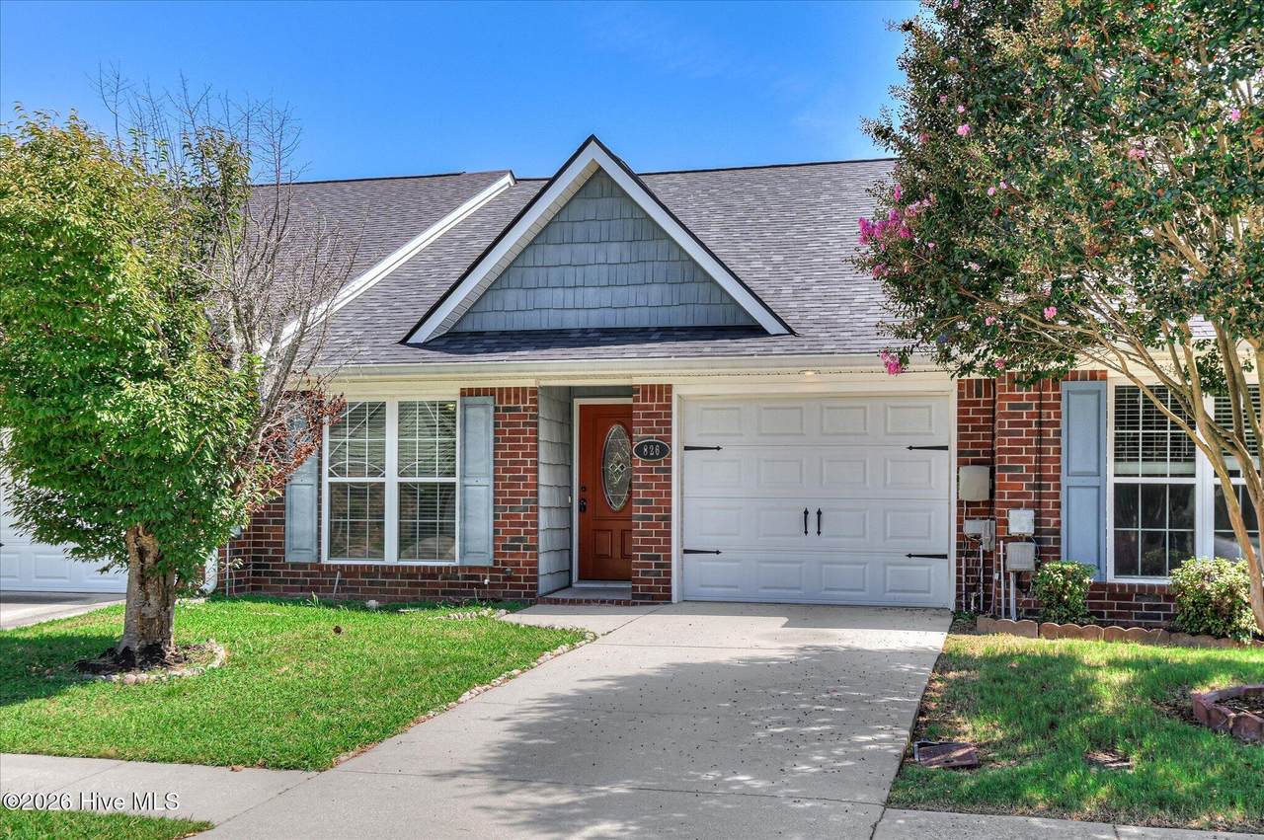
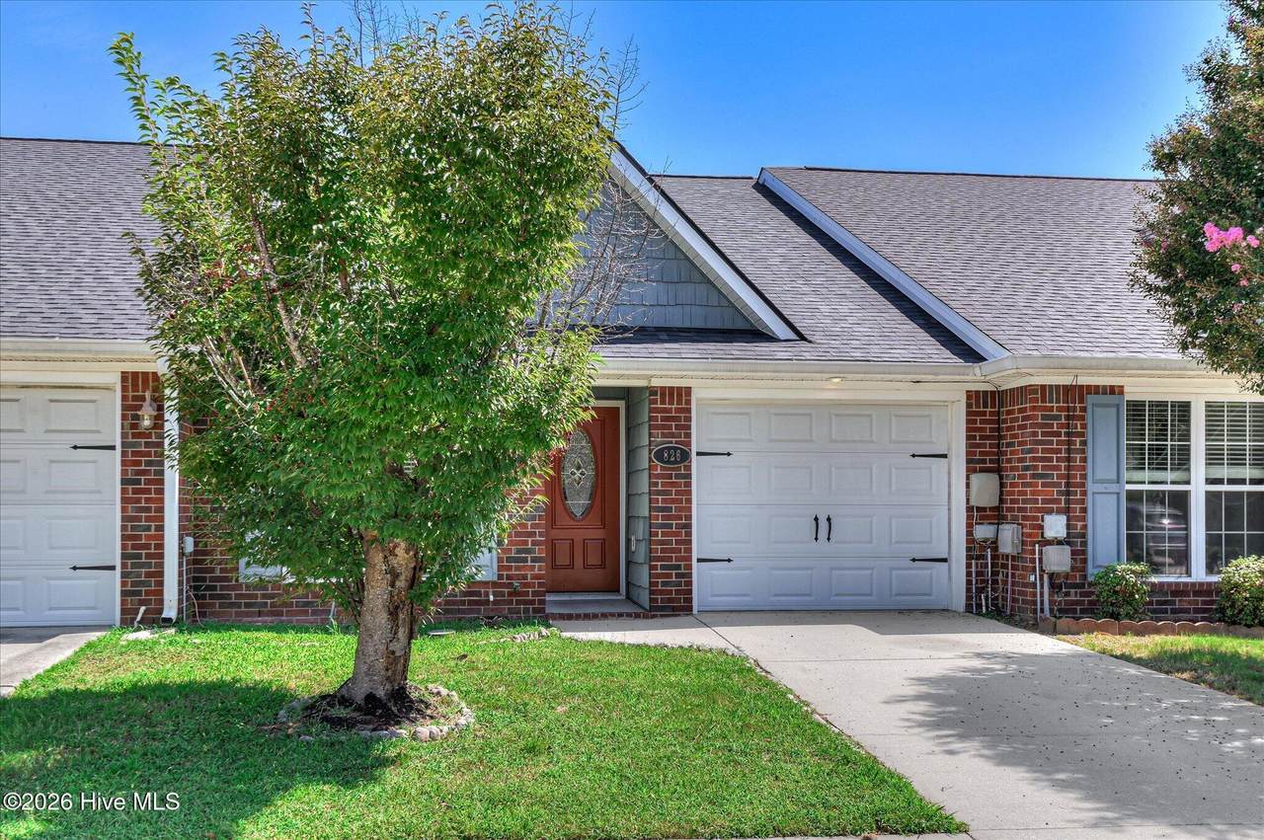
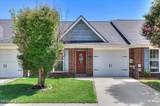
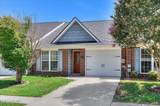
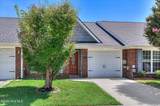
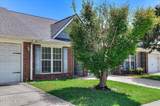
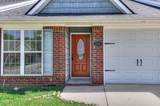
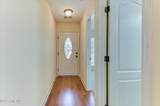
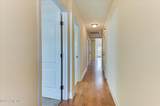
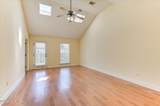
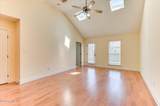
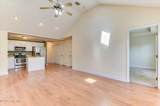
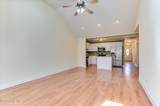
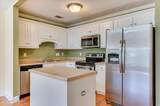
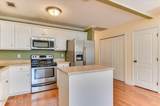
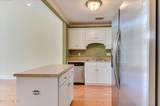
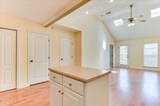
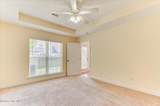
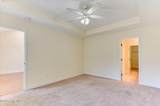
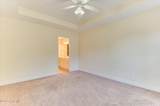
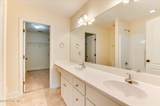
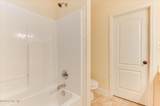
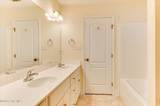
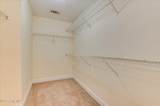
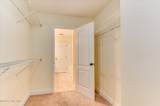
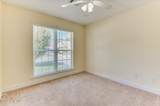
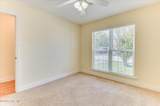
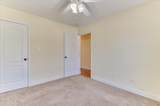
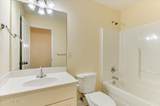
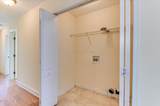
Welcome to 826 Bryan Circle in Grovetown, GA -- a bright and inviting 2-bedroom, 2-bath townhome that blends classic brick curb appeal with an open, light-filled interior perfect for comfortable living. Step inside to find warm hardwood floors flowing through the entry and main living areas, leading into a spacious great room with soaring vaulted ceilings, skylights, and a ceiling fan that keep the space airy and bright. The open-concept layout seamlessly connects to a well-appointed kitchen featuring crisp white cabinetry, soft green accent walls, a convenient center island, and stainless-steel appliances including a side-by-side refrigerator, range, microwave, and dishwasher. Both bedrooms offer peaceful retreats with neutral carpeting, ceiling fans, and generous closets with wire shelving. The bathrooms feature dual vanities in the primary bath, clean tile flooring, and tub/shower combinations for everyday convenience. A dedicated laundry closet with washer/dryer connections adds practical functionality. Outside, enjoy a private fenced backyard with a concrete patio ideal for grilling or relaxing, plus an attached garage for parking and storage. Nestled in a quiet neighborhood setting, this move-in-ready townhome delivers low-maintenance living with thoughtful updates and abundant natural light throughout. Don't miss the chance to make 826 Bryan Circle your new home!

Monthly Payment Calculator


[Hive MLS] logoThe data relating to real estate on this web site comes in part from the Internet Data Exchange program of Hive MLS LLC, and is updated as of 2026-10-14T09:38:15.897. All information is deemed reliable but not guaranteed and should be independently verified. All properties are subject to prior sale, change, or withdrawal. Neither listing broker(s) nor The Rising Tide Team | Intracoastal Realty shall be responsible for any typographical errors, misinformation, or misprints, and shall be held totally harmless from any damages arising from reliance upon these data. © 2026 Hive MLS LLC
www.findwilmingtonproperties.com/homes/180925507
Print Image

826 Bryan Circle Grovetown, GA 30813

  • Price: $195,000
  • Status: Closed
  • On Site: 38 Days
  • Updated: 34 min ago
  • MLS #: 100601735
2
Beds
2
Baths
0
½ Baths
0.05
Acres
1,050
SQFT
$176
$/SQFT
2009
Built
Neighborhood:
Bryans Cove
County:
Columbia
Area:
Grovetown
Elementary School:
Grovetown
Middle School:
Grovetown
High School:
Grovetown High
Property Description
Welcome to 826 Bryan Circle in Grovetown, GA -- a bright and inviting 2-bedroom, 2-bath townhome that blends classic brick curb appeal with an open, light-filled interior perfect for comfortable living. Step inside to find warm hardwood floors flowing through the entry and main living areas, leading into a spacious great room with soaring vaulted ceilings, skylights, and a ceiling fan that keep the space airy and bright. The open-concept layout seamlessly connects to a well-appointed kitchen featuring crisp white cabinetry, soft green accent walls, a convenient center island, and stainless-steel appliances including a side-by-side refrigerator, range, microwave, and dishwasher. Both bedrooms offer peaceful retreats with neutral carpeting, ceiling fans, and generous closets with wire shelving. The bathrooms feature dual vanities in the primary bath, clean tile flooring, and tub/shower combinations for everyday convenience. A dedicated laundry closet with washer/dryer connections adds practical functionality. Outside, enjoy a private fenced backyard with a concrete patio ideal for grilling or relaxing, plus an attached garage for parking and storage. Nestled in a quiet neighborhood setting, this move-in-ready townhome delivers low-maintenance living with thoughtful updates and abundant natural light throughout. Don't miss the chance to make 826 Bryan Circle your new home!
Exterior Features

Attached Garage Spaces 1 Attached Garage YN Yes Carport Spaces 0 Construction Materials BrickVinyl SidingWood Frame Detached Garage Spaces 0 Entry Level 1 Exterior Finish BrickVinyl Siding Fencing Privacy Foundation Details Slab Garage YN Yes Parking Features AttachedConcreteGarage Parking Total 2 Patio And Porch Features PatioRear Porch Roof Architectural Shingle Structure Type TownhouseWood FrameStick Built View None

Interior Features

Appliances Built-In MicrowaveRefrigeratorDisposalDishwasherElectric Range Attic Features Pull-Down Stairs Basement None Building Area Total 1050 Cooling Central AirCeiling Fan(s) Cooling YN Yes Dining Room Type Combination Fireplace YN No Flooring CarpetLaminateVinyl Furnished Unfurnished Heating ElectricForced Air Heating System Fuel Source Electric Heating YN Yes Interior Features Master DownstairsWalk-in Closet(s)Tray Ceiling(s)Kitchen IslandCeiling Fan(s)PantryBlinds/ShadesWalk-In Closet(s) Laundry Features Dryer HookupWasher HookupIn Hall Levels One Primary Bedroom Level Primary Living Area Rooms Great Room (Main Level) Library (Main Level) Master Bedroom (Main Level) Bedroom 2 (Main Level) Kitchen (Main Level) Dining Room (Main Level) Rooms Total 6 Security Features Smoke Detector(s) Unit Type 2 Bedroom Water Heater Electric

Property Features

Association Amenities SidewalksStreet Lights Association Fee 400 Association YN Yes Electric Provider Georgia Power Company Frontage Type See Remarks In City Limits YN No Island Or Mainland Mainland Listing Terms CashConventionalFHAVA Loan Lot Features LandscapedSprinklers in FrontSprinklers in Rear New Construction YN No Property Sub Type Townhouse Road Frontage Type City StreetState Road Sewer Provider Public Sewer Special Listing Conditions Standard Tax Amount 1990.6 Tax Year 2025 Utilities Cable Available Water Source Public Waterfront YN No Zoning R-C2

Listing information © 2026 Hive MLS
Listing courtesy of Naresh Punjabi of Connect Realty, LLC: .


[Hive MLS] logoThe data relating to real estate on this web site comes in part from the Internet Data Exchange program of Hive MLS LLC, and is updated as of 2026-10-14T09:38:15.897. All information is deemed reliable but not guaranteed and should be independently verified. All properties are subject to prior sale, change, or withdrawal. Neither listing broker(s) nor The Rising Tide Team | Intracoastal Realty shall be responsible for any typographical errors, misinformation, or misprints, and shall be held totally harmless from any damages arising from reliance upon these data. © 2026 Hive MLS LLC
 
https://bt-photos.global.ssl.fastly.net/ncreg/1280_boomver_1_94618045336c3489910f8c2521f5b52a-2.jpg https://bt-photos.global.ssl.fastly.net/ncreg/1280_boomver_1_94618045336c3489910f8c2521f5b52a-2.jpg https://bt-photos.global.ssl.fastly.net/ncreg/1280_boomver_1_94618045336c3489910f8c2521f5b52a-2.jpg
Logo
The Rising Tide Team | Intracoastal Realty
1900 Eastwood Road Suite 38
Wilmington NC, 28403