


Description
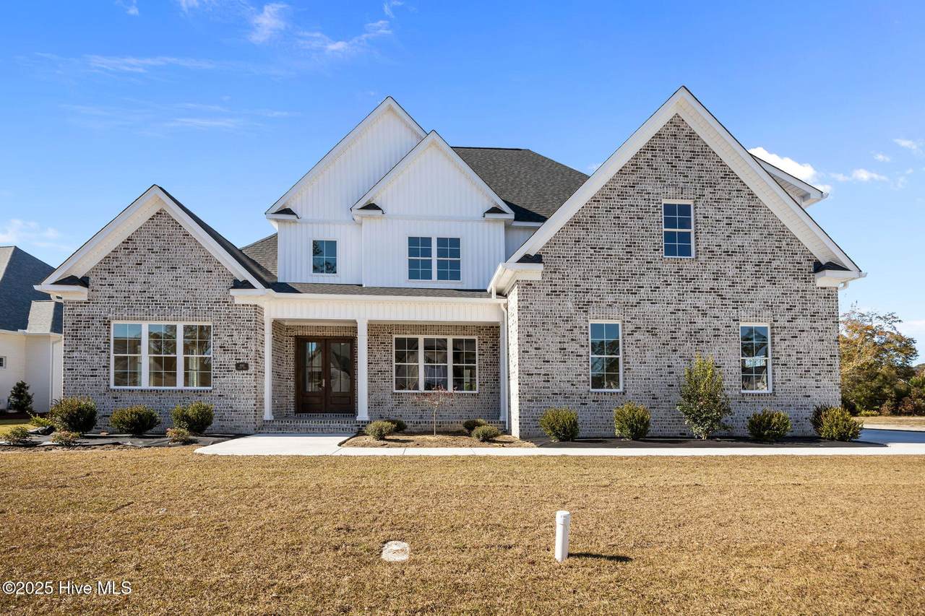
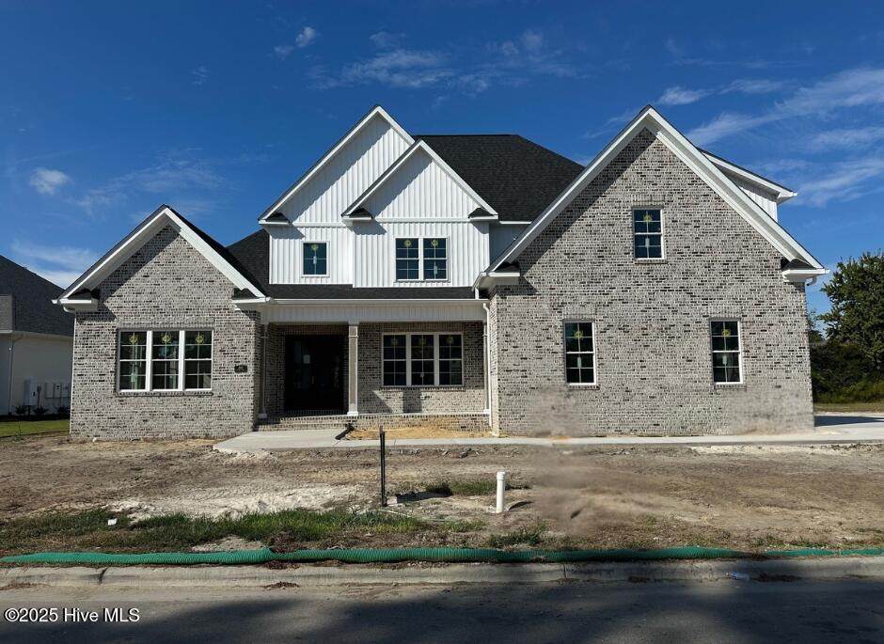
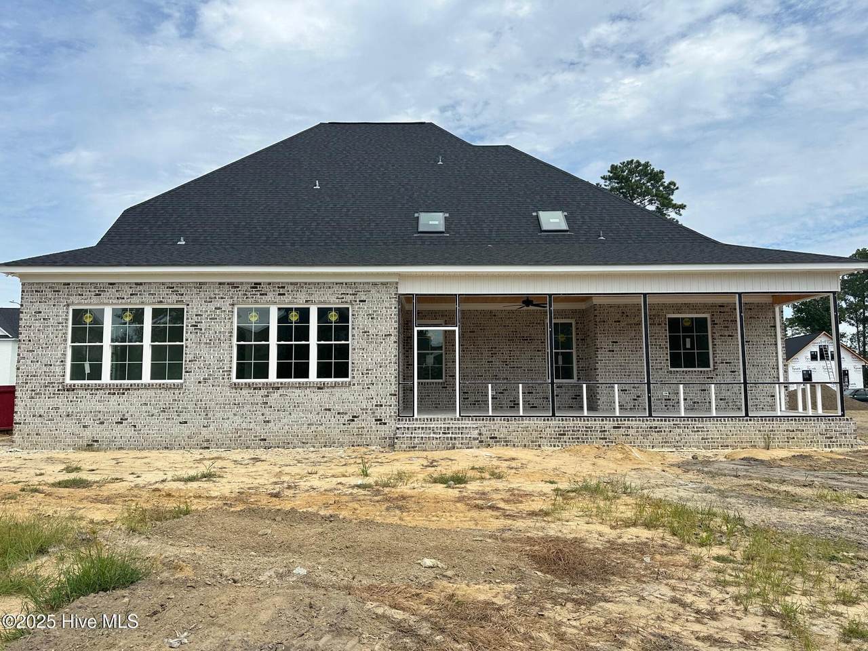
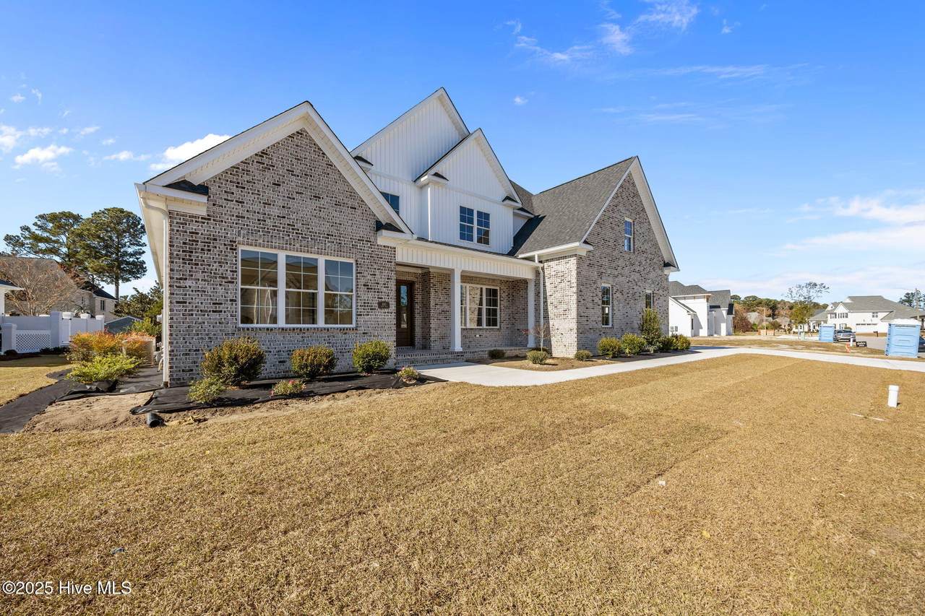
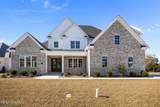
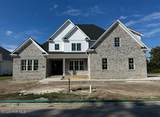
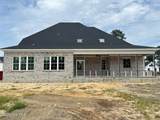
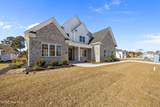
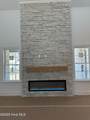
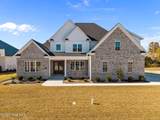
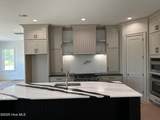
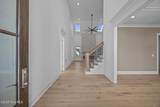
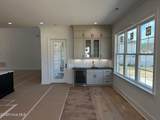
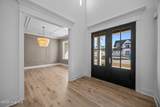
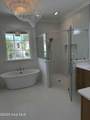
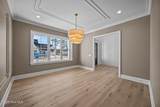
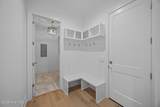
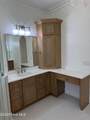
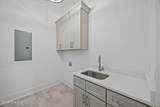
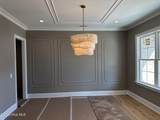
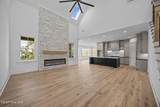
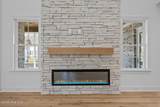
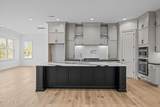
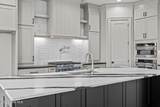
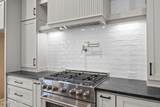
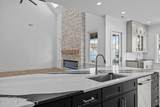
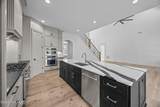
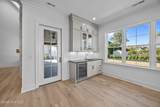
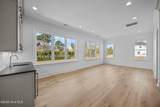
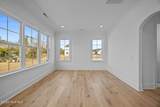
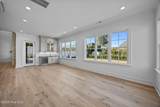
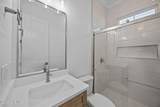
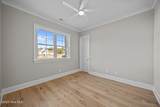
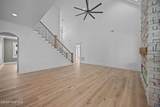
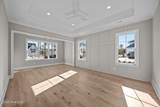
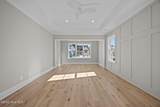
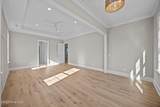
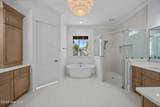
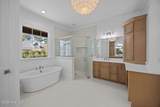
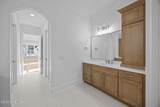
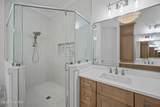
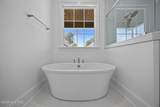
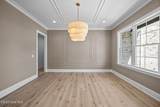
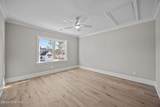
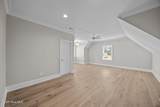
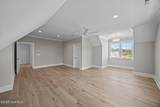
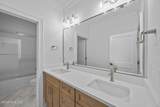
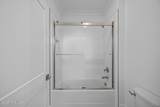
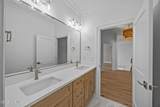
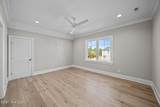
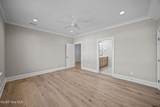
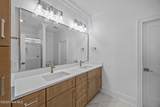
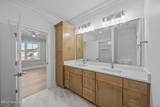
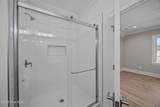
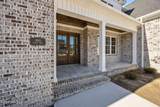
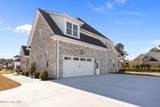
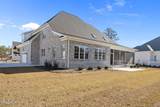
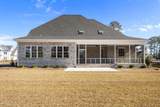
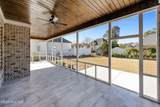
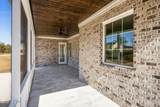
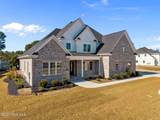
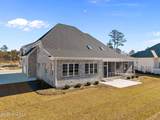
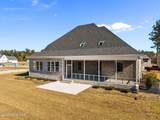
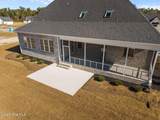
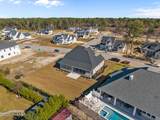
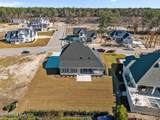
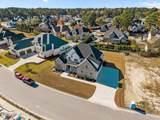
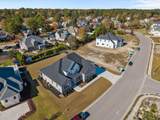
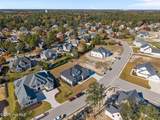
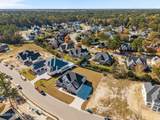
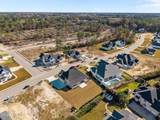
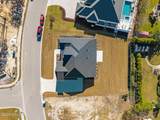
Exquisite New Construction home in popular Lynndale East Subdivision, Frank Betz, modified Ambrose Plan, with 4076 Sq Ft. featuring 4 bedrooms, 4 baths and a bonus!! Primary bedroom featuring huge walk in his and her closets, zero entry walk in shower, and freestanding soaking tub all downstairs along with a guest bedroom and full bath with zero entry walk in shower. Two more bedrooms and a spacious bonus room are upstairs, one of which could be a perfect teen bedroom with its own tile shower and huge closet! This home is loaded with all the bells and whistles including a Rinnai on demand natural gas water heater with recirculating pump, skylights in the great room, shaker-style full overlay kitchen cabinets with soft close doors and drawers, 36 inch Gas slide in range, with custom built exhaust hood, wall oven and built-in microwave. Quartz countertops with a large quartz island in the kitchen, tile backsplash in kitchen. Soaring 20'+ Vaulted ceilings in the foyer and great room, 10 ft ceilings throughout the downstairs with 8' solid doors, Tray ceiling in primary bedroom, 6' linear fireplace with stained mantle and tile surround up to ceiling. Engineered hardwood flooring throughout with tile floors in all bathrooms, laundry room, and both porches. Bryant gas pack downstairs, heat pump upstairs, screened in back porch, mud room with corner bench entering from the garage and the list goes on!! Do not miss out on this new beauty!! Quality built by Dillard Wallace Construction. No HOA, but eventually home owners will have one when sub division is completed.
-
4BEDS
-
0.36ACRES
-
4BATHS
-
01/2 BATHS
-
4,076SQFT
-
$0$/SQFT
School Information
Description
Exquisite New Construction home in popular Lynndale East Subdivision, Frank Betz, modified Ambrose Plan, with 4076 Sq Ft. featuring 4 bedrooms, 4 baths and a bonus!! Primary bedroom featuring huge walk in his and her closets, zero entry walk in shower, and freestanding soaking tub all downstairs along with a guest bedroom and full bath with zero entry walk in shower. Two more bedrooms and a spacious bonus room are upstairs, one of which could be a perfect teen bedroom with its own tile shower and huge closet! This home is loaded with all the bells and whistles including a Rinnai on demand natural gas water heater with recirculating pump, skylights in the great room, shaker-style full overlay kitchen cabinets with soft close doors and drawers, 36 inch Gas slide in range, with custom built exhaust hood, wall oven and built-in microwave. Quartz countertops with a large quartz island in the kitchen, tile backsplash in kitchen. Soaring 20'+ Vaulted ceilings in the foyer and great room, 10 ft ceilings throughout the downstairs with 8' solid doors, Tray ceiling in primary bedroom, 6' linear fireplace with stained mantle and tile surround up to ceiling. Engineered hardwood flooring throughout with tile floors in all bathrooms, laundry room, and both porches. Bryant gas pack downstairs, heat pump upstairs, screened in back porch, mud room with corner bench entering from the garage and the list goes on!! Do not miss out on this new beauty!! Quality built by Dillard Wallace Construction. No HOA, but eventually home owners will have one when sub division is completed.
 The data relating to real estate on this web site comes in part from the Internet Data Exchange program of Hive MLS LLC, and is updated as of 2026-10-13T23:34:28.927. All information is deemed reliable but not guaranteed and should be independently verified. All properties are subject to prior sale, change, or withdrawal. Neither listing broker(s) nor The Rising Tide Team | Intracoastal Realty shall be responsible for any typographical errors, misinformation, or misprints, and shall be held totally harmless from any damages arising from reliance upon these data. © 2026 Hive MLS LLC