

Skip To Content

74 W Emily Gardens Drive

Selma, NC 27576
  • $319,706
  • STATUS: Closed
  • ON SITE: 482 Days
  • MLS #: 100514341
Sold - 02/06/2026
$319,706
SOLD - 02/06/2026
  • 4
    BEDS
  • 0.14
    ACRES
  • 2
    BATHS
  • 1
    1/2 BATHS
  • 1,920
    SQFT
  • $0
    $/SQFT
Neighborhood:
Type:
Single-Family Home
Built:
2025
County:
Area:

School Information

Elementary School:
Middle School:
High School:

Description

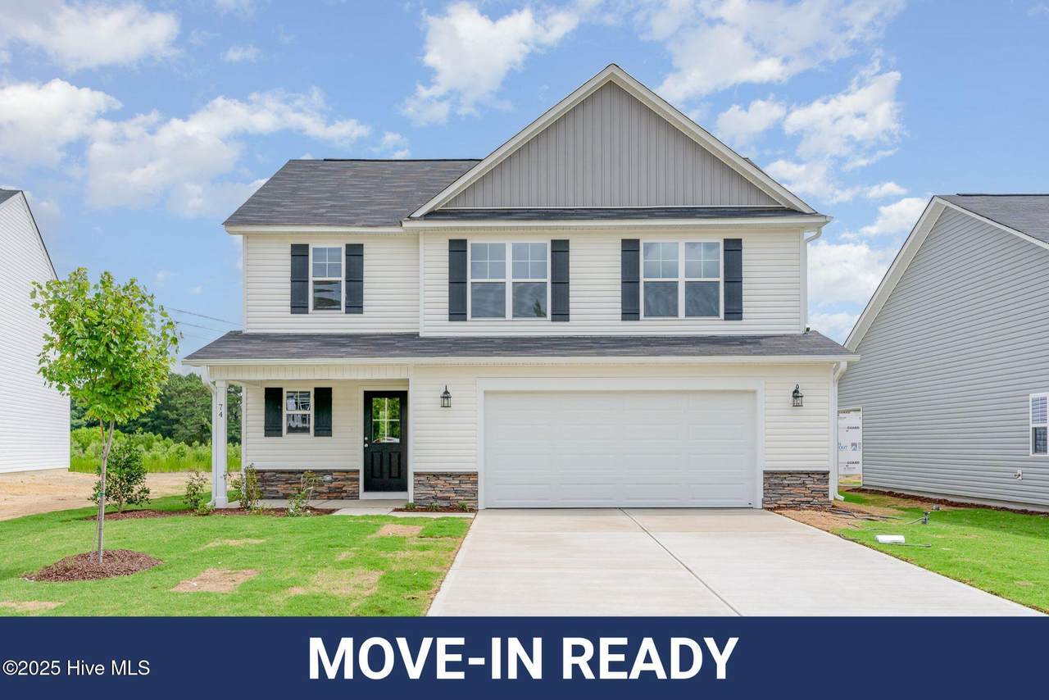
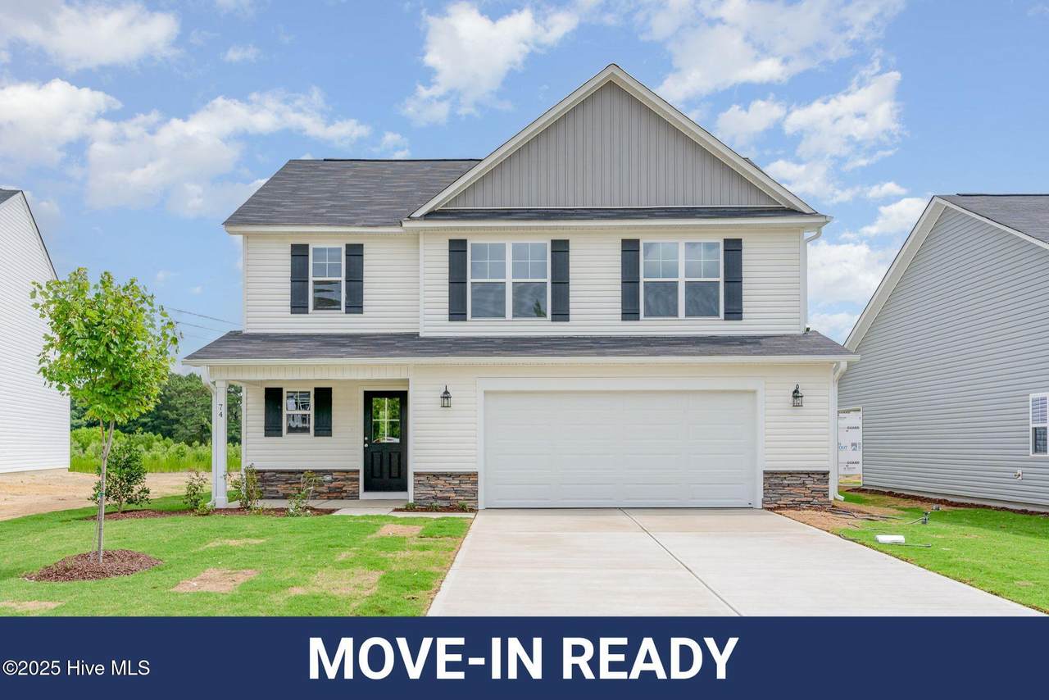
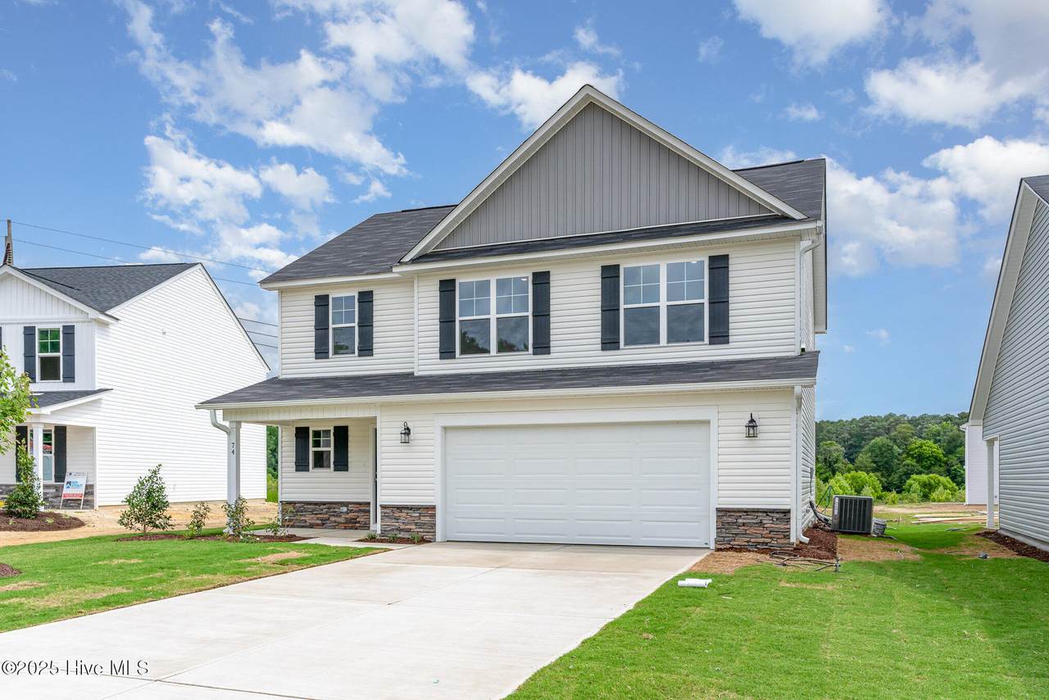
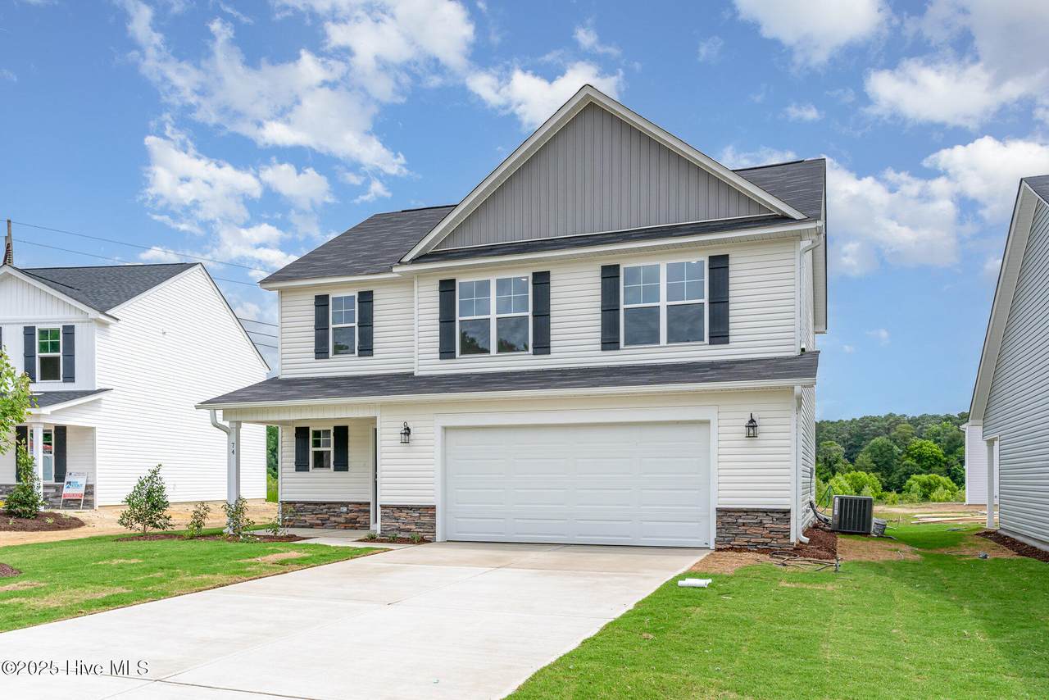
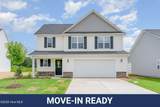
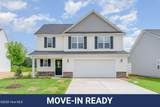
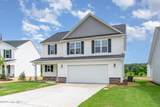
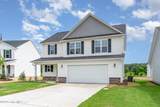
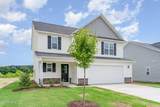
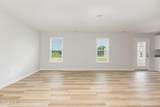
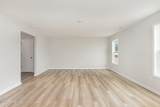
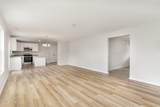
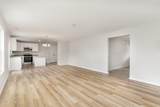
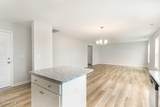
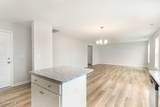
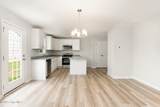
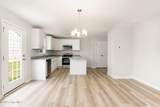
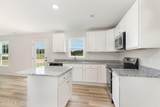
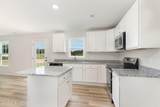
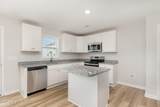
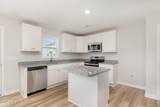
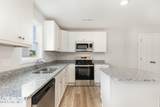
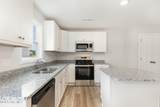
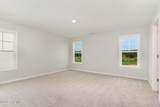
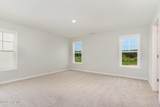
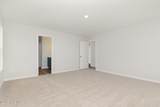
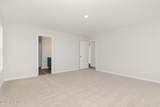
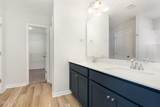
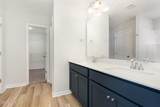
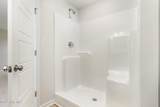
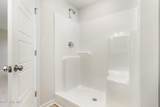
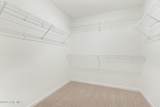
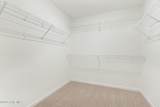
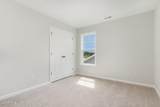
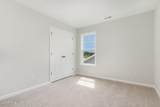
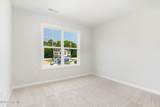
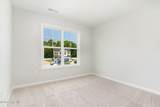
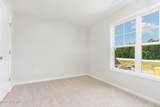
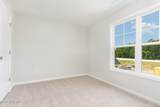
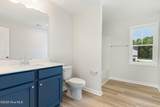
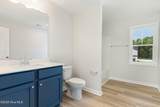
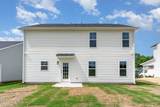
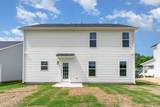
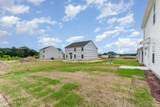
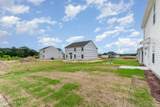
20,000 IN SELLER CONCESSIONS FOR THE BUYER TO USE AS YOU CHOOSE, terms may apply! Move-In Ready! Welcome to the Maplewood, a stunning 2-story home with 4 bedrooms, 2.5 bathrooms, all crafted with care by JSJ Builders in the new and charming Emily Gardens! Nestled in the heart of Pine Level, this brand-new community is just minutes from I-95 and the upcoming I-42 (Highway 70). Whether you're commuting to Raleigh or heading toward the coast, this location is ideal for easy travel in any direction! Plus, with the brand-new Eastfield Crossing community right around the corner, you'll have even more conveniences and amenities at your fingertips. Inside, this home truly shines! The main floor boasts an entry foyer with open-concept living and kitchen space with sleek granite countertops, dining area, and a spacious living room - perfect for entertaining or relaxing. Head upstairs where the owner's suite is a peaceful retreat, complete with an ensuite bathroom. A convenient laundry room also sits on the second floor for added convenience, and three additional bedrooms. Come see for yourself why Emily Gardens is the perfect place to call home, where small-town charm meets modern convenience in the most delightful way!

Monthly Payment Calculator


[Hive MLS] logoThe data relating to real estate on this web site comes in part from the Internet Data Exchange program of Hive MLS LLC, and is updated as of 2026-10-13T23:34:28.927. All information is deemed reliable but not guaranteed and should be independently verified. All properties are subject to prior sale, change, or withdrawal. Neither listing broker(s) nor The Rising Tide Team | Intracoastal Realty shall be responsible for any typographical errors, misinformation, or misprints, and shall be held totally harmless from any damages arising from reliance upon these data. © 2026 Hive MLS LLC
www.findwilmingtonproperties.com/homes/165036614
Print Image

74 W Emily Gardens Drive Selma, NC 27576

  • Price: $319,706
  • Status: Closed
  • On Site: 482 Days
  • Updated: 74 min ago
  • MLS #: 100514341
4
Beds
2
Baths
1
½ Baths
0.14
Acres
1,920
SQFT
$0
$/SQFT
2025
Built
Neighborhood:
Emily Gardens
County:
Johnston
Area:
Selma
Elementary School:
Pine Level Elementary School
Middle School:
North Johnston
High School:
North Johnston
Property Description
20,000 IN SELLER CONCESSIONS FOR THE BUYER TO USE AS YOU CHOOSE, terms may apply! Move-In Ready! Welcome to the Maplewood, a stunning 2-story home with 4 bedrooms, 2.5 bathrooms, all crafted with care by JSJ Builders in the new and charming Emily Gardens! Nestled in the heart of Pine Level, this brand-new community is just minutes from I-95 and the upcoming I-42 (Highway 70). Whether you're commuting to Raleigh or heading toward the coast, this location is ideal for easy travel in any direction! Plus, with the brand-new Eastfield Crossing community right around the corner, you'll have even more conveniences and amenities at your fingertips. Inside, this home truly shines! The main floor boasts an entry foyer with open-concept living and kitchen space with sleek granite countertops, dining area, and a spacious living room - perfect for entertaining or relaxing. Head upstairs where the owner's suite is a peaceful retreat, complete with an ensuite bathroom. A convenient laundry room also sits on the second floor for added convenience, and three additional bedrooms. Come see for yourself why Emily Gardens is the perfect place to call home, where small-town charm meets modern convenience in the most delightful way!
Exterior Features

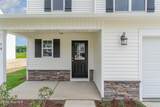
Attached Garage Spaces 2 Attached Garage YN Yes Carport Spaces 0 Construction Materials Vinyl SidingWood Frame Detached Garage Spaces 0 Driveway Spaces 2 Exterior Finish Vinyl Siding Fencing None Foundation Details Slab Garage YN Yes Open Parking Spaces 2 Parking Features Garage Faces FrontAttachedCoveredConcrete Parking Total 2 Patio And Porch Features Porch Roof Shingle Structure Type Wood FrameStick Built

Interior Features

Appliances Electric OvenBuilt-In MicrowaveDishwasher Attic Features Scuttle Building Area Total 1920 Cooling Heat Pump Dining Room Type CombinationKitchen Fireplace YN No Flooring LVT/LVPCarpetVinyl Heating Heat PumpElectric Heating System Fuel Source Electric Heating YN Yes Interior Features Walk-in Closet(s)Entrance FoyerKitchen IslandPantryWalk-in ShowerWalk-In Closet(s) Laundry Features Dryer HookupWasher HookupLaundry Room Levels Two Primary Bedroom Level Primary Living Area Rooms Kitchen (First Level) Living Room (First Level) Laundry (Second Level) Bedroom 4 (Second Level) Bedroom 2 (Second Level) Bedroom 3 (Second Level) Master Bedroom (Second Level) Dining Room (First Level) Rooms Total 7 Security Features Smoke Detector(s) Water Heater Electric

Property Features

Association Amenities Basketball CourtMaintenance Common AreasPlayground Association Fee 360 Association YN Yes Cobra Zone YN No In City Limits YN Yes Island Or Mainland Mainland Listing Terms CashConventionalFHAUSDA LoanVA Loan Lot Features Open Lot Lot Number 69 New Construction YN Yes Property Sub Type Single Family Residence Road Frontage Type MaintainedPaved Road Surface Type Paved Sewer Provider Municipal Sewer Special Listing Conditions Standard Tax Year 2024 Utilities Sewer AvailableWater Available Water Source Public Waterfront YN No Zoning RAG

Listing information © 2026 Hive MLS
Listing courtesy of Tammy Register of EXP Realty LLC - C: 888-584-9431.


[Hive MLS] logoThe data relating to real estate on this web site comes in part from the Internet Data Exchange program of Hive MLS LLC, and is updated as of 2026-10-13T23:34:28.927. All information is deemed reliable but not guaranteed and should be independently verified. All properties are subject to prior sale, change, or withdrawal. Neither listing broker(s) nor The Rising Tide Team | Intracoastal Realty shall be responsible for any typographical errors, misinformation, or misprints, and shall be held totally harmless from any damages arising from reliance upon these data. © 2026 Hive MLS LLC
 
https://bt-photos.global.ssl.fastly.net/ncreg/1280_boomver_1_100514341-1.jpg https://bt-photos.global.ssl.fastly.net/ncreg/1280_boomver_1_100514341-1.jpg https://bt-photos.global.ssl.fastly.net/ncreg/1280_boomver_1_100514341-1.jpg
Logo
The Rising Tide Team | Intracoastal Realty
1900 Eastwood Road Suite 38
Wilmington NC, 28403