


















Description
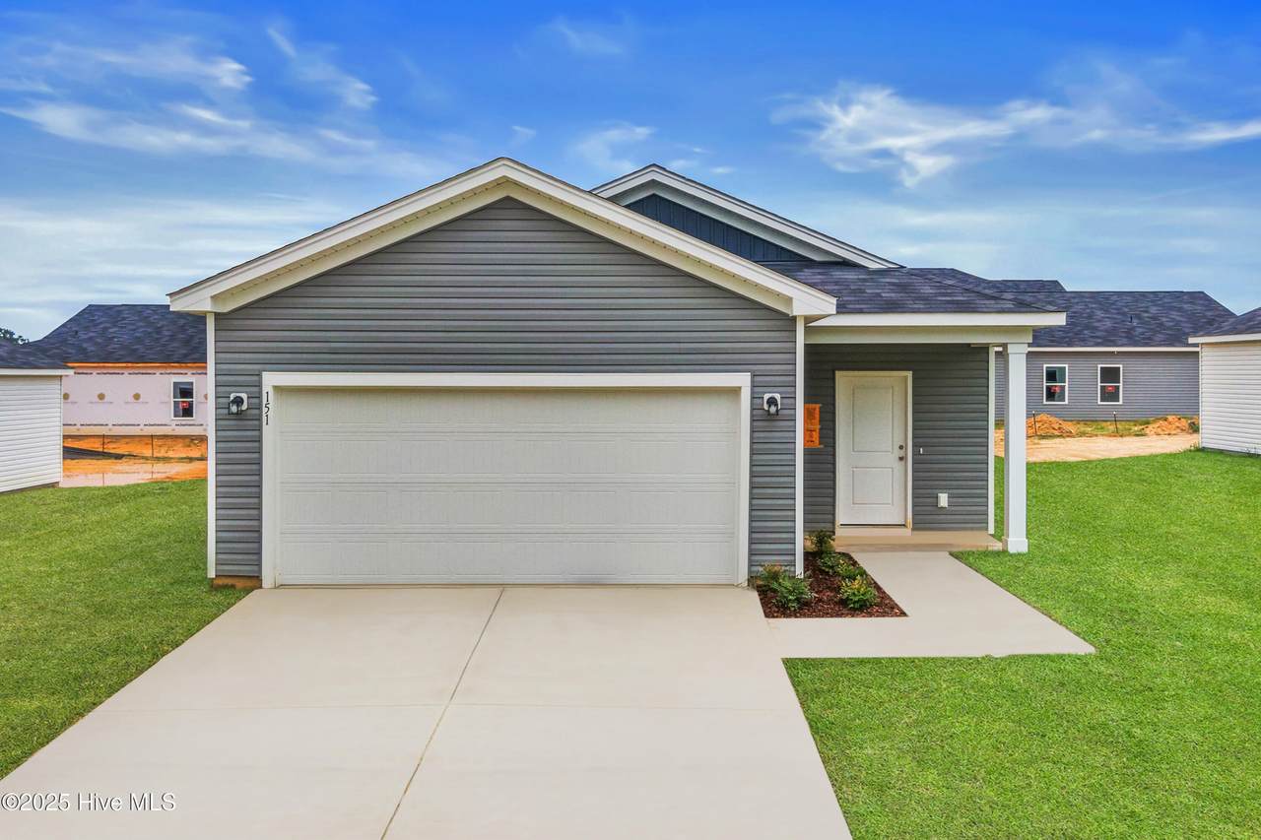
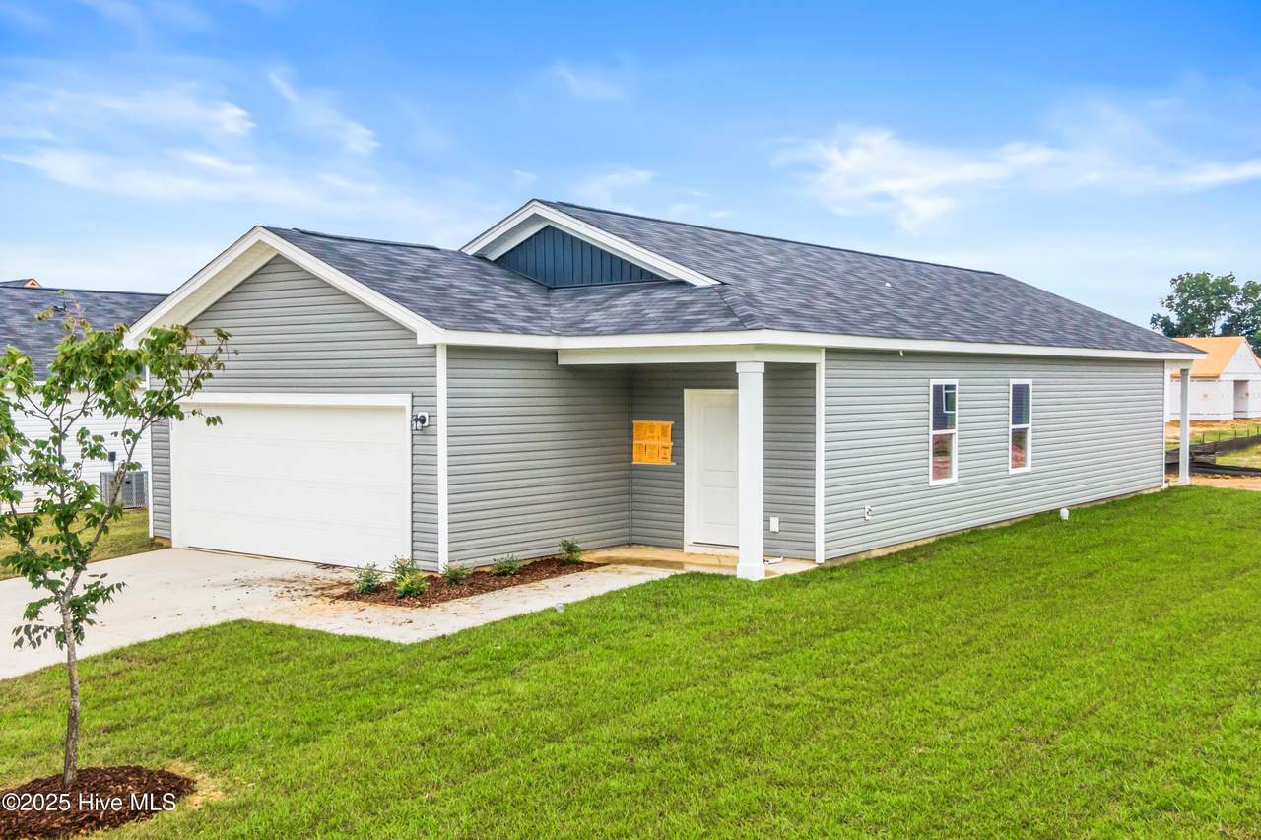
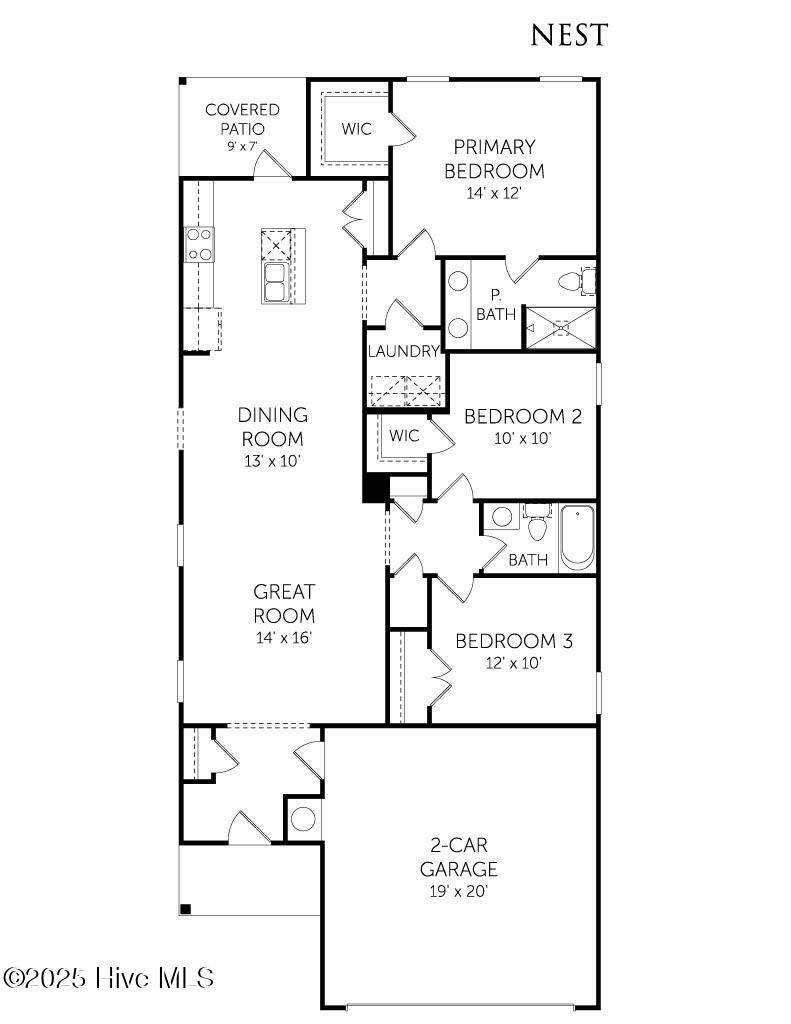
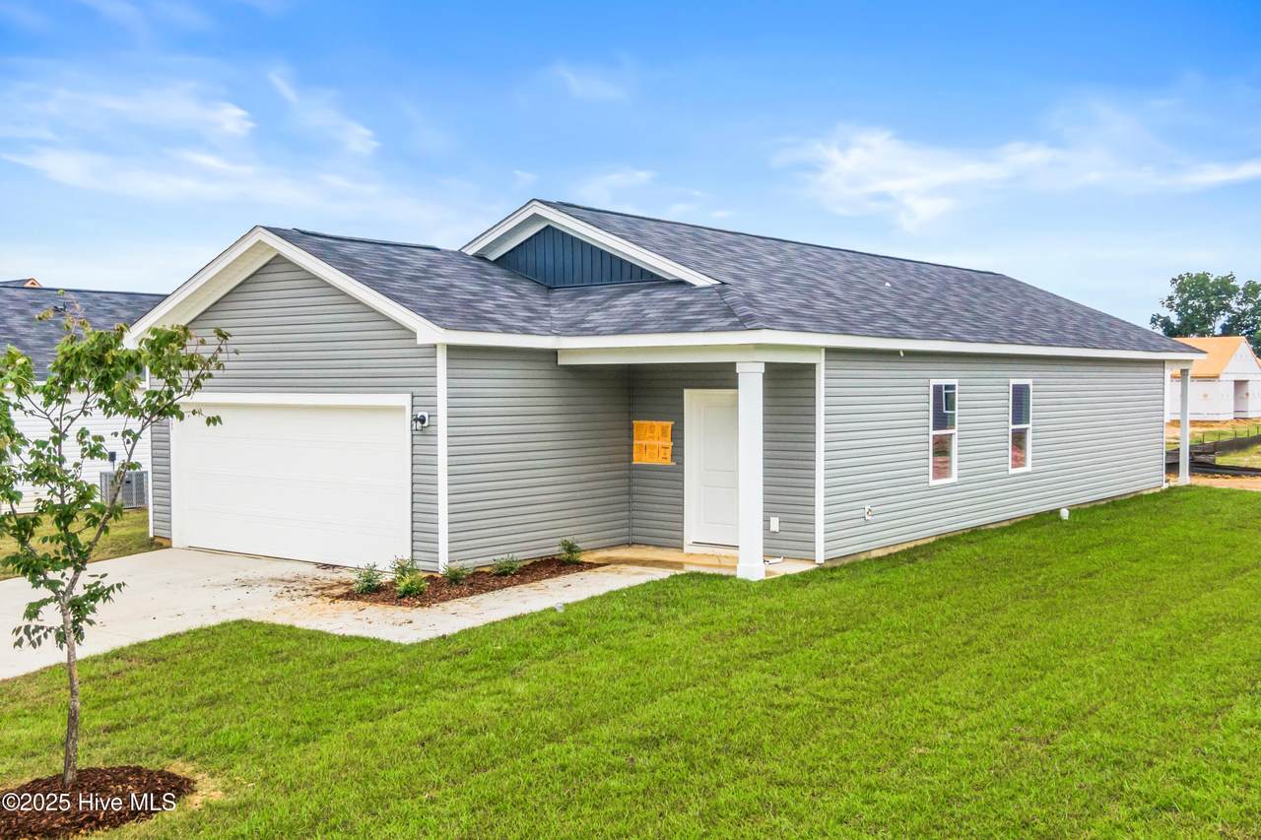
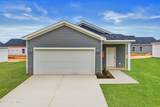
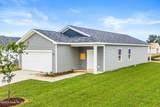
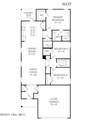
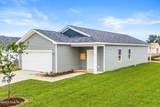
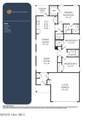
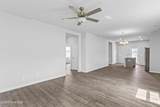
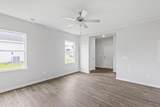
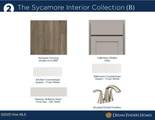
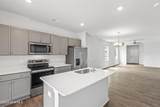
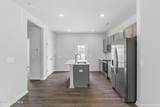
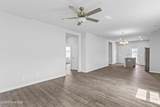
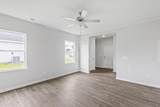
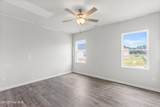
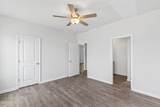
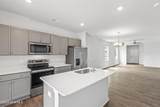
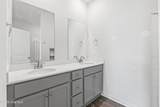
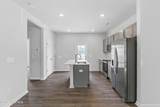
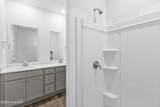
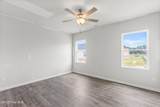
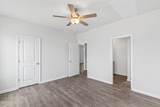
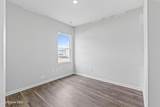
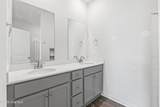
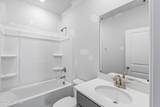
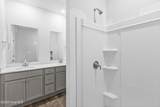
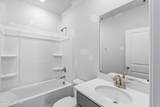
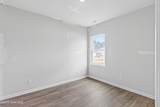
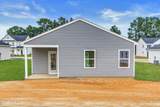
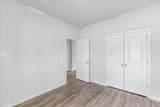
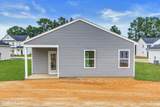
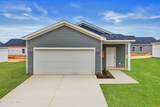
The Nest delivers standout value in today's market. Qualified buyers may take advantage of a limited time financing offer through the builder's preferred lender, with a fixed interest rate of 4.99 and builder paid closing cost assistance available, subject to buyer qualification and lender approval, making homeownership more affordable than ever. Designed for everyday comfort and long-term livability, this ranch-style home features an open concept layout with 9 foot ceilings and luxury vinyl plank flooring throughout for a clean, low maintenance feel. The kitchen anchors the home with quartz countertops, a center island, and a pantry with French doors, and includes a refrigerator for immediate use. The living area flows naturally to the covered back porch, creating an easy transition for indoor and outdoor living. The primary suite offers a private retreat complete with a ceiling fan, walk in closet, walk in shower, and dual vanity sinks. Two additional bedrooms provide flexibility for family, guests, or a home office, with one bedroom featuring a walk in closet, and are served by a full bathroom located between them. A washer and dryer are included and conveniently located for everyday use, and 2 inch blinds are installed on every window throughout the home. A two car garage with a garage door opener adds storage and convenience. For added peace of mind, the home is covered by a one year builder warranty, an additional six year structural warranty, and a one year termite bond, delivering confidence well beyond move in day.
-
3BEDS
-
0.19ACRES
-
2BATHS
-
01/2 BATHS
-
1,387SQFT
-
$0$/SQFT
School Information
Description
The Nest delivers standout value in today's market. Qualified buyers may take advantage of a limited time financing offer through the builder's preferred lender, with a fixed interest rate of 4.99 and builder paid closing cost assistance available, subject to buyer qualification and lender approval, making homeownership more affordable than ever. Designed for everyday comfort and long-term livability, this ranch-style home features an open concept layout with 9 foot ceilings and luxury vinyl plank flooring throughout for a clean, low maintenance feel. The kitchen anchors the home with quartz countertops, a center island, and a pantry with French doors, and includes a refrigerator for immediate use. The living area flows naturally to the covered back porch, creating an easy transition for indoor and outdoor living. The primary suite offers a private retreat complete with a ceiling fan, walk in closet, walk in shower, and dual vanity sinks. Two additional bedrooms provide flexibility for family, guests, or a home office, with one bedroom featuring a walk in closet, and are served by a full bathroom located between them. A washer and dryer are included and conveniently located for everyday use, and 2 inch blinds are installed on every window throughout the home. A two car garage with a garage door opener adds storage and convenience. For added peace of mind, the home is covered by a one year builder warranty, an additional six year structural warranty, and a one year termite bond, delivering confidence well beyond move in day.
 The data relating to real estate on this web site comes in part from the Internet Data Exchange program of Hive MLS LLC, and is updated as of 2026-10-05T13:36:58.68. All information is deemed reliable but not guaranteed and should be independently verified. All properties are subject to prior sale, change, or withdrawal. Neither listing broker(s) nor The Rising Tide Team | Intracoastal Realty shall be responsible for any typographical errors, misinformation, or misprints, and shall be held totally harmless from any damages arising from reliance upon these data. © 2026 Hive MLS LLC