




Description
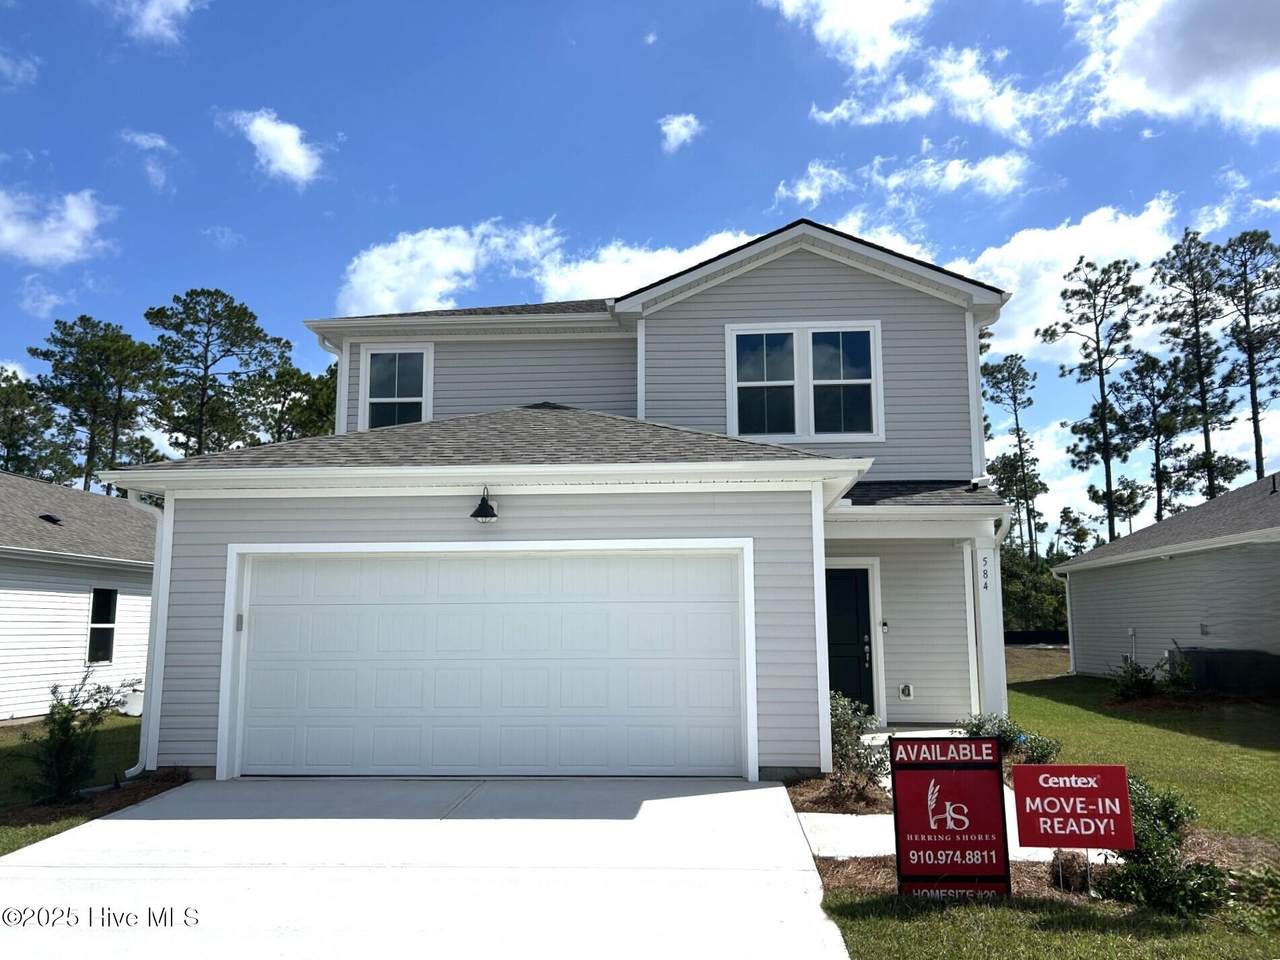
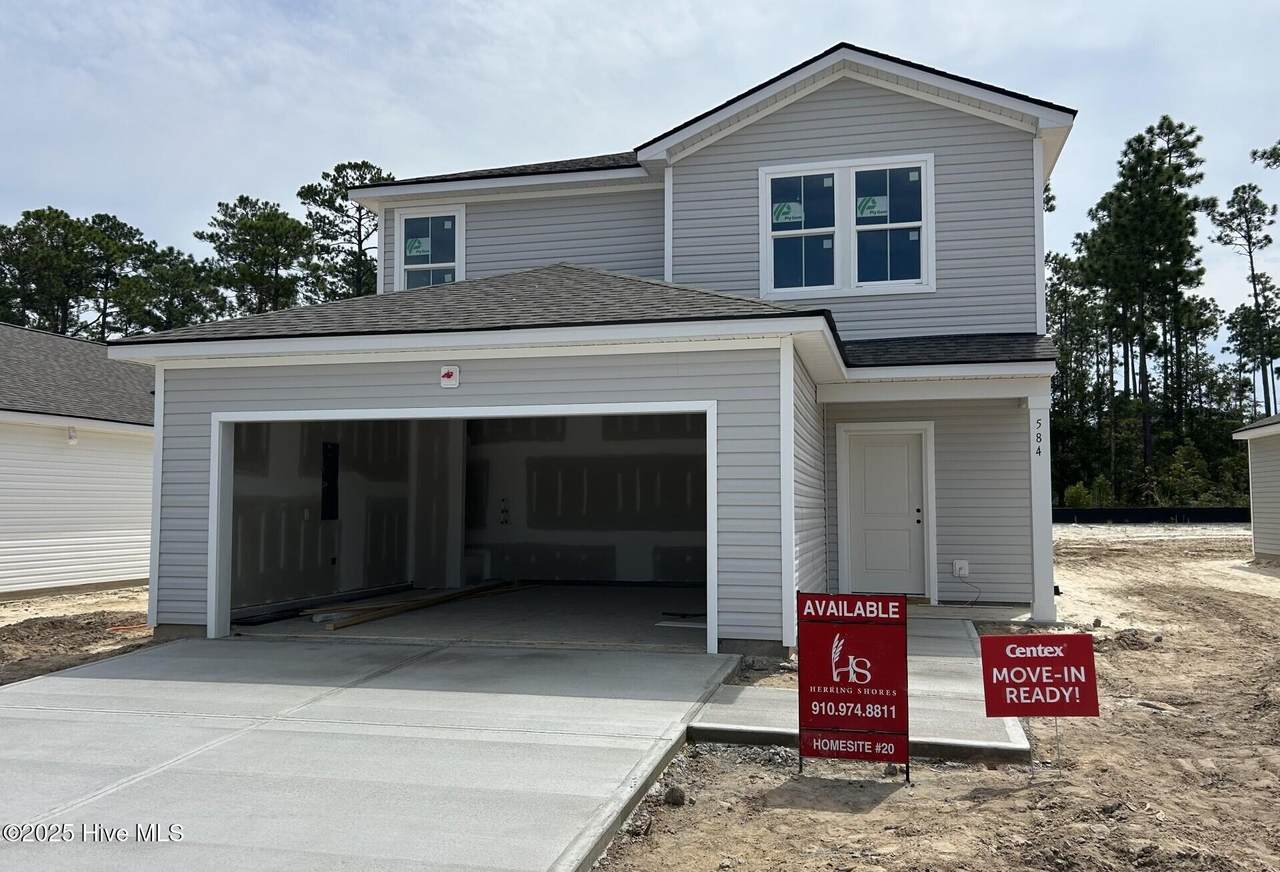
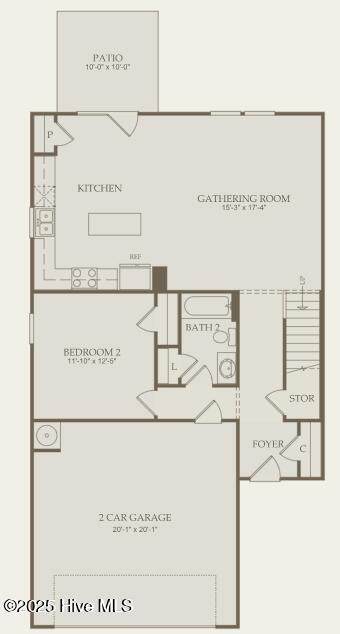
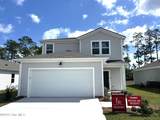
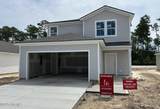
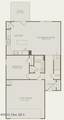
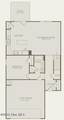
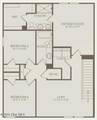
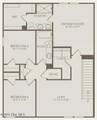
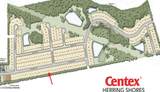
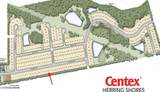
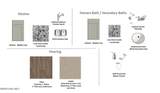
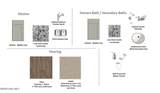
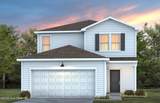
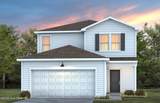
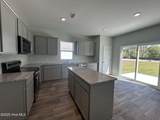
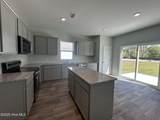
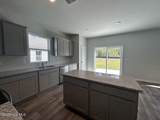
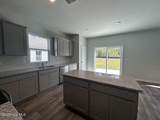
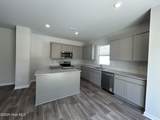
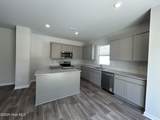
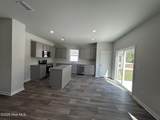
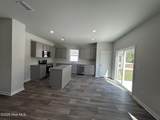
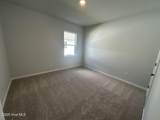
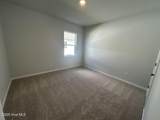
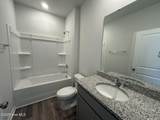
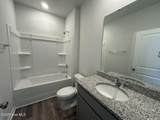
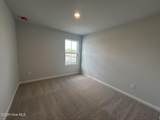
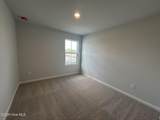
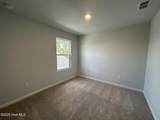
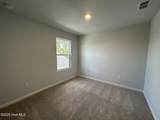
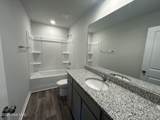
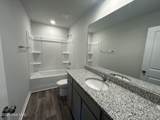
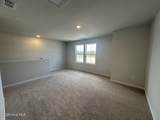
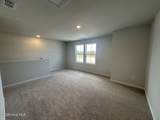
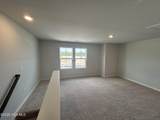
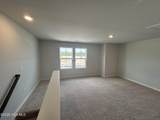
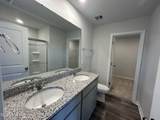
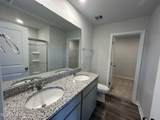
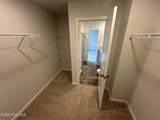
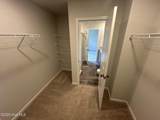
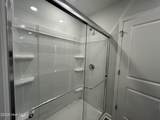
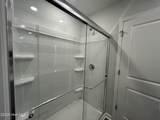
Welcome to Herring Shores, a charming new construction neighborhood. Presenting the Raven, a thoughtfully designed two-story home featuring four bedrooms and three full bathrooms, with a total of 1,967 square feet of comfortable living space. On the main level, you'll find an open-concept layout that brings together the living, dining, and kitchen areas in a seamless flow, all enhanced by durable and stylish EVP flooring. The kitchen is a true highlight, featuring granite countertops, gray cabinetry, a classic white subway tile backsplash, and stainless steel appliances including a refrigerator, microwave, range, and dishwasher. A spacious island and a large walk-in pantry add both beauty and functionality, making this kitchen a great space for daily living and entertaining. Also on the main floor is a versatile bedroom with an adjacent full bathroom, perfect for guests or for use as a private home office. Upstairs, the home offers a cozy loft area that provides additional living space, along with a spacious owner's suite that includes a walk-in closet, a dual-sink vanity with a quartz countertop, and a tiled walk-in shower. Two additional bedrooms and a full bathroom complete the second floor, offering plenty of room for everyone. This home comes fully equipped with all kitchen appliances as well as a washer and dryer. Additional features include window blinds, gutters, and a full-yard irrigation system, making move-in easy and stress-free. Built by an ENERGY STAR Certified Home Builder, the home includes a modern, energy-efficient heating and cooling system that helps reduce utility costs. High-speed one gigabit Focus Broadband internet is pre-installed and included in your HOA dues, keeping you connected from day one. Stop by today to tour our two fully furnished model homes and discover the perfect place to call home!
-
4BEDS
-
0.15ACRES
-
3BATHS
-
01/2 BATHS
-
1,967SQFT
-
$0$/SQFT
School Information
Description
Welcome to Herring Shores, a charming new construction neighborhood. Presenting the Raven, a thoughtfully designed two-story home featuring four bedrooms and three full bathrooms, with a total of 1,967 square feet of comfortable living space. On the main level, you'll find an open-concept layout that brings together the living, dining, and kitchen areas in a seamless flow, all enhanced by durable and stylish EVP flooring. The kitchen is a true highlight, featuring granite countertops, gray cabinetry, a classic white subway tile backsplash, and stainless steel appliances including a refrigerator, microwave, range, and dishwasher. A spacious island and a large walk-in pantry add both beauty and functionality, making this kitchen a great space for daily living and entertaining. Also on the main floor is a versatile bedroom with an adjacent full bathroom, perfect for guests or for use as a private home office. Upstairs, the home offers a cozy loft area that provides additional living space, along with a spacious owner's suite that includes a walk-in closet, a dual-sink vanity with a quartz countertop, and a tiled walk-in shower. Two additional bedrooms and a full bathroom complete the second floor, offering plenty of room for everyone. This home comes fully equipped with all kitchen appliances as well as a washer and dryer. Additional features include window blinds, gutters, and a full-yard irrigation system, making move-in easy and stress-free. Built by an ENERGY STAR Certified Home Builder, the home includes a modern, energy-efficient heating and cooling system that helps reduce utility costs. High-speed one gigabit Focus Broadband internet is pre-installed and included in your HOA dues, keeping you connected from day one. Stop by today to tour our two fully furnished model homes and discover the perfect place to call home!
 The data relating to real estate on this web site comes in part from the Internet Data Exchange program of Hive MLS LLC, and is updated as of 2026-10-05T13:36:58.68. All information is deemed reliable but not guaranteed and should be independently verified. All properties are subject to prior sale, change, or withdrawal. Neither listing broker(s) nor The Rising Tide Team | Intracoastal Realty shall be responsible for any typographical errors, misinformation, or misprints, and shall be held totally harmless from any damages arising from reliance upon these data. © 2026 Hive MLS LLC