







Skip To Content

4624 Slatestone Drive

Greenville, NC 27858
  • $315,000
  • STATUS: Closed
  • ON SITE: 407 Days
  • MLS #: 100528302
Sold - 04/14/2026
$315,000
SOLD - 04/14/2026
  • 3
    BEDS
  • 0.2
    ACRES
  • 2
    BATHS
  • 1
    1/2 BATHS
  • 2,196
    SQFT
  • $0
    $/SQFT
Neighborhood:
Type:
Single-Family Home
Built:
2023
County:
Area:

School Information

Elementary School:
Middle School:
School District:

Description

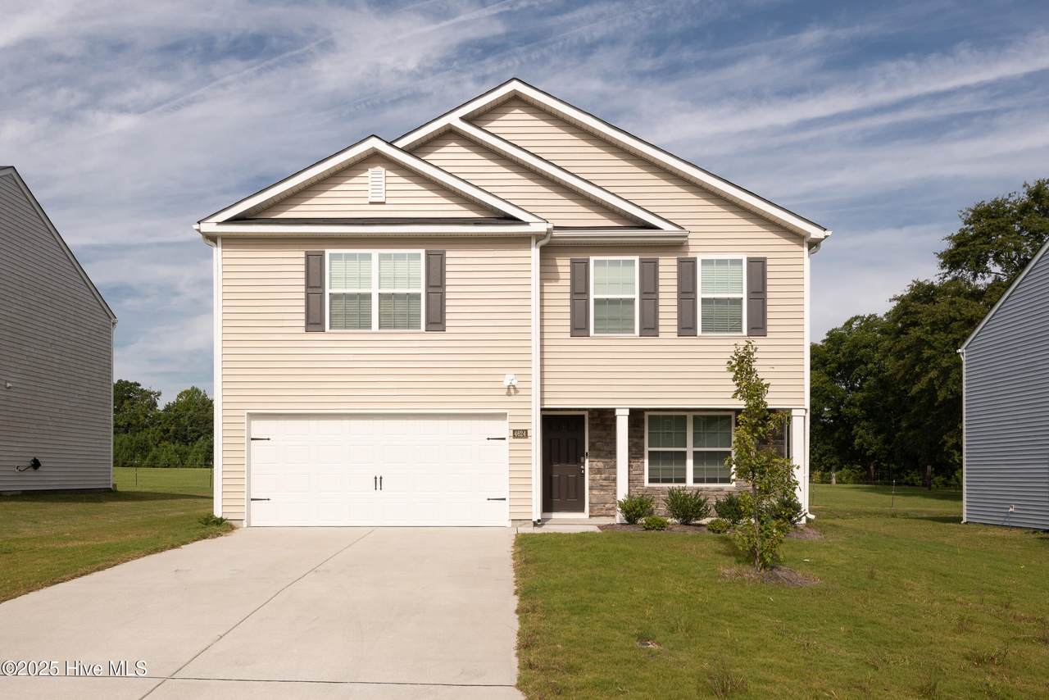
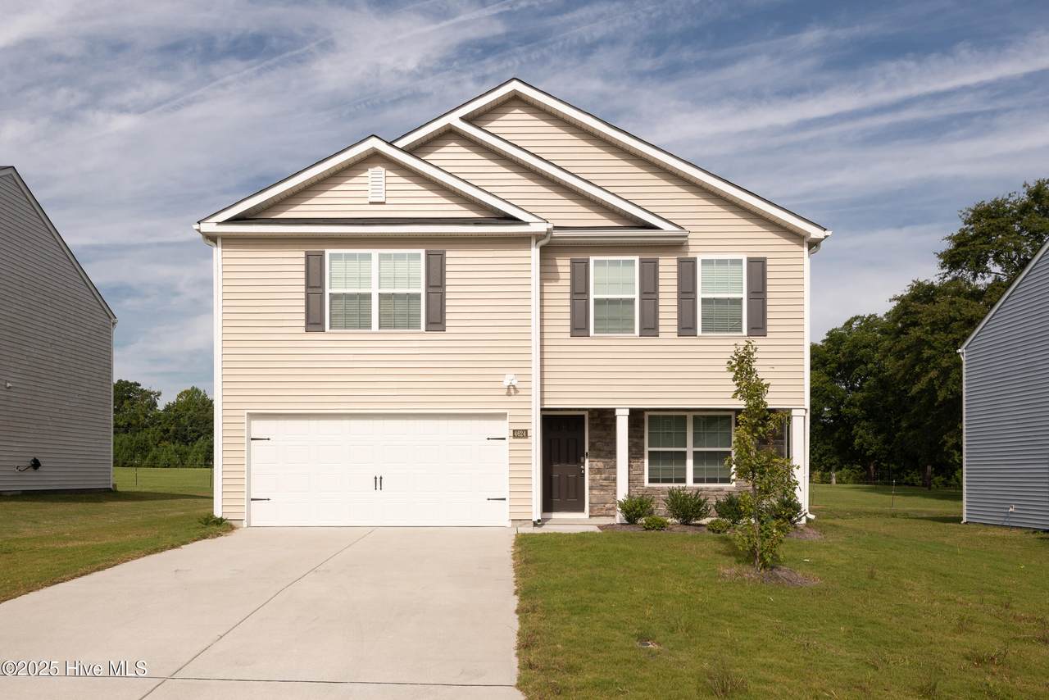
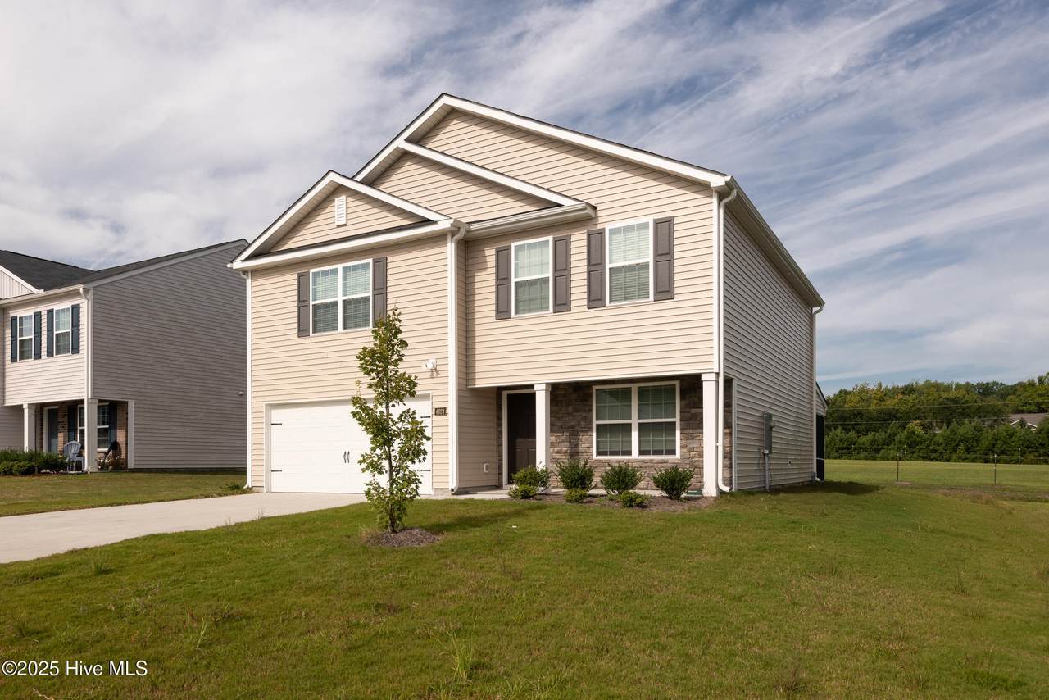
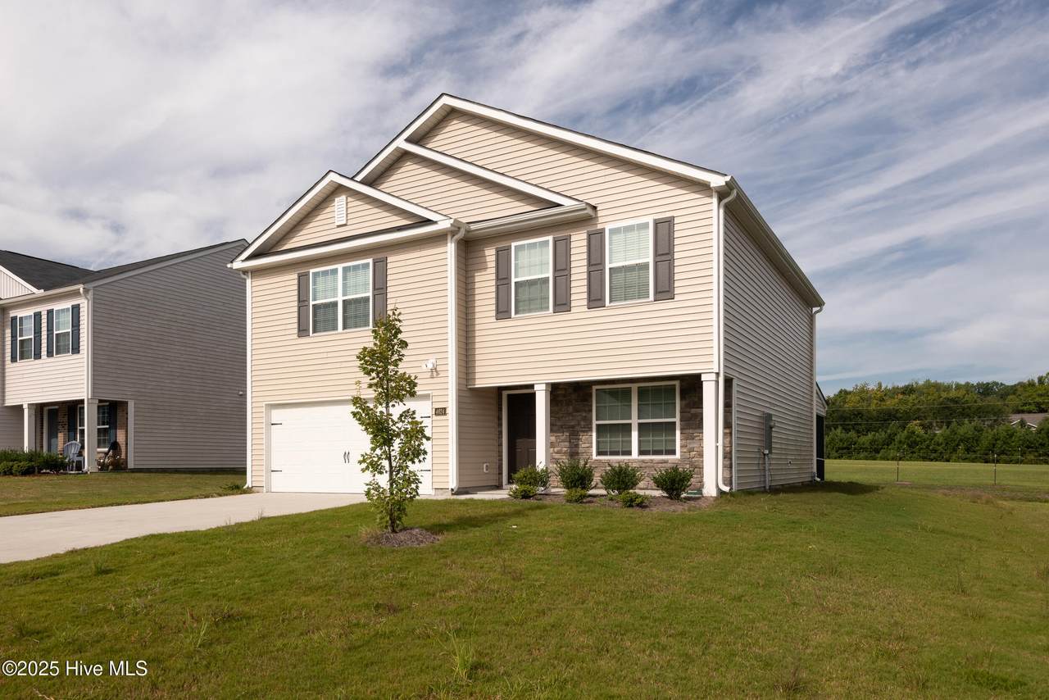
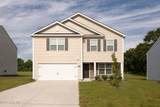
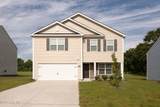
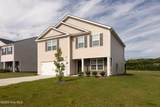
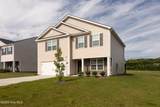
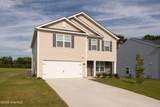
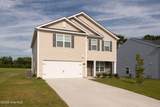
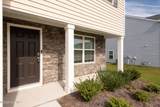
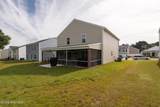
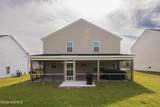
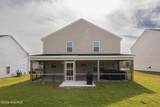
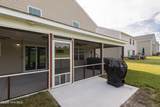
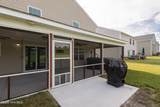
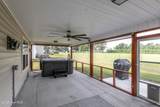
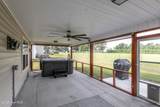
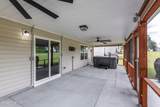
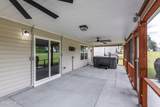
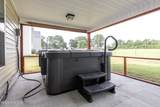
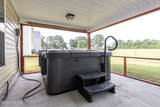
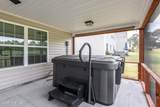
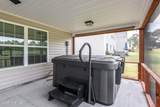
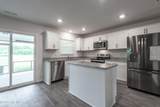
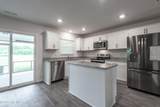
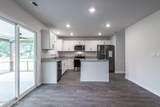
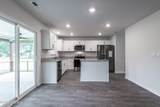
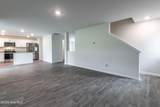
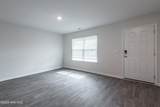
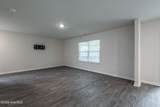
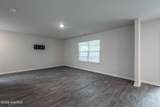
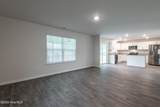
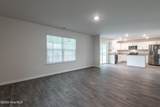
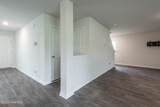
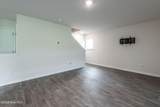
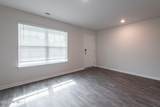
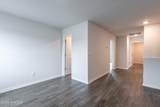
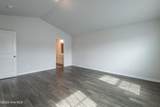
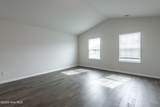
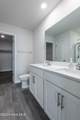
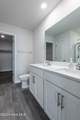
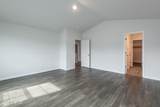
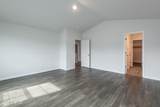
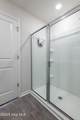
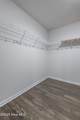
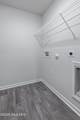
Discover the Vivian floor plan, featuring all bedrooms conveniently located on the second floor along with a loft and upstairs laundry. The primary suite offers vaulted ceilings and a spacious walk-in closet, providing both comfort and style. Upstairs, you'll find upgraded beautiful engineered hardwood flooring, while the garage comes equipped with a Tesla charger. Additional upgrades include a relaxing jacuzzi, a screened-in porch for year-round enjoyment, and smart home technology throughout. This home truly combines modern convenience with thoughtful design. Up to $2500.00 use as you choose lender credit with use of preferred lender

Monthly Payment Calculator


[Hive MLS] logoThe data relating to real estate on this web site comes in part from the Internet Data Exchange program of Hive MLS LLC, and is updated as of 2026-10-13T23:34:28.927. All information is deemed reliable but not guaranteed and should be independently verified. All properties are subject to prior sale, change, or withdrawal. Neither listing broker(s) nor The Rising Tide Team | Intracoastal Realty shall be responsible for any typographical errors, misinformation, or misprints, and shall be held totally harmless from any damages arising from reliance upon these data. © 2026 Hive MLS LLC
www.findwilmingtonproperties.com/homes/167486311
Print Image

4624 Slatestone Drive Greenville, NC 27858

  • Price: $309,000
  • Status: Closed
  • On Site: 407 Days
  • Updated: 33 min ago
  • MLS #: 100528302
3
Beds
2
Baths
1
½ Baths
0.2
Acres
2,196
SQFT
$0
$/SQFT
2023
Built
Neighborhood:
River Bend
County:
Pitt
Area:
Greenville
Elementary School:
Eastern Elementary
Middle School:
Hope Middle School
High School:
D.H. Conley High School
School District:
Pitt County Schools
Property Description
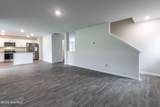
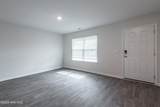
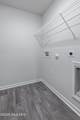
Discover the Vivian floor plan, featuring all bedrooms conveniently located on the second floor along with a loft and upstairs laundry. The primary suite offers vaulted ceilings and a spacious walk-in closet, providing both comfort and style. Upstairs, you'll find upgraded beautiful engineered hardwood flooring, while the garage comes equipped with a Tesla charger. Additional upgrades include a relaxing jacuzzi, a screened-in porch for year-round enjoyment, and smart home technology throughout. This home truly combines modern convenience with thoughtful design. Up to $2500.00 use as you choose lender credit with use of preferred lender
Exterior Features

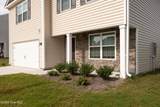
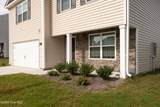
Attached Garage YN Yes Carport Spaces 0 Construction Materials Vinyl SidingWood Frame Exterior Finish Stone VeneerVinyl Siding Fencing None Foundation Details Slab Garage YN Yes Parking Features Garage Faces FrontConcrete Parking Total 2 Patio And Porch Features EnclosedPorchScreened Roof Architectural Shingle Structure Type Wood FrameStick Built

Interior Features

Building Area Total 2196 Cooling Heat Pump Dining Room Type FormalKitchen Fireplace YN No Flooring WoodSee Remarks Heating Heat PumpNatural Gas Heating System Fuel Source Natural Gas Heating YN Yes Interior Features Blinds/Shades Levels Two Rooms Total 7

Property Features

Association Amenities Street LightsTermite Bond Association Fee 295 Association YN Yes Cobra Zone YN No Electric Provider Greenville Utilities Federal Flood Insurance Available YN No Horse YN No In City Limits YN Yes Island Or Mainland Mainland Listing Terms CashConventionalFHAVA Loan Lot Number 16 Natural Gas Provider Greenville Utilities New Construction YN No Property Sub Type Single Family Residence Road Frontage Type City StreetState Road Sewer Provider Municipal Sewer Special Listing Conditions Standard Tax Amount 2988.4 Tax Year 2024 Trash Collection City Pick-UP Utilities Natural Gas Connected Water Source Public Waterfront YN No Zoning R6S

Listing information © 2026 Hive MLS
Listing courtesy of Gary Whitehurst of Lee & Harrell Real Estate Professionals: 252-355-5006.


[Hive MLS] logoThe data relating to real estate on this web site comes in part from the Internet Data Exchange program of Hive MLS LLC, and is updated as of 2026-10-13T23:34:28.927. All information is deemed reliable but not guaranteed and should be independently verified. All properties are subject to prior sale, change, or withdrawal. Neither listing broker(s) nor The Rising Tide Team | Intracoastal Realty shall be responsible for any typographical errors, misinformation, or misprints, and shall be held totally harmless from any damages arising from reliance upon these data. © 2026 Hive MLS LLC
 
https://bt-photos.global.ssl.fastly.net/ncreg/1280_boomver_1_100528302-1.jpg https://bt-photos.global.ssl.fastly.net/ncreg/1280_boomver_1_100528302-1.jpg https://bt-photos.global.ssl.fastly.net/ncreg/1280_boomver_1_100528302-1.jpg
Logo
The Rising Tide Team | Intracoastal Realty
1900 Eastwood Road Suite 38
Wilmington NC, 28403