




































































Description
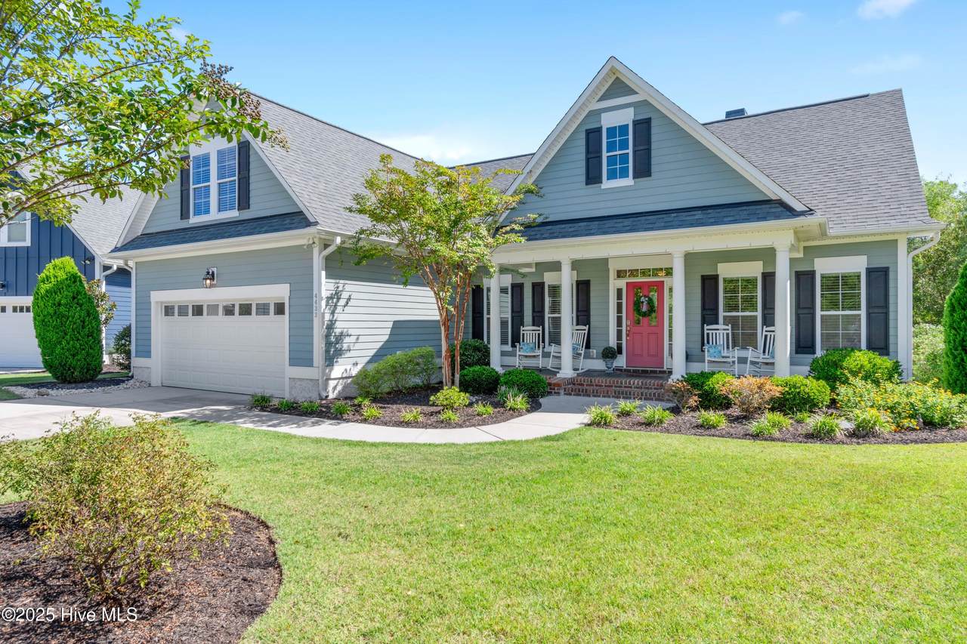
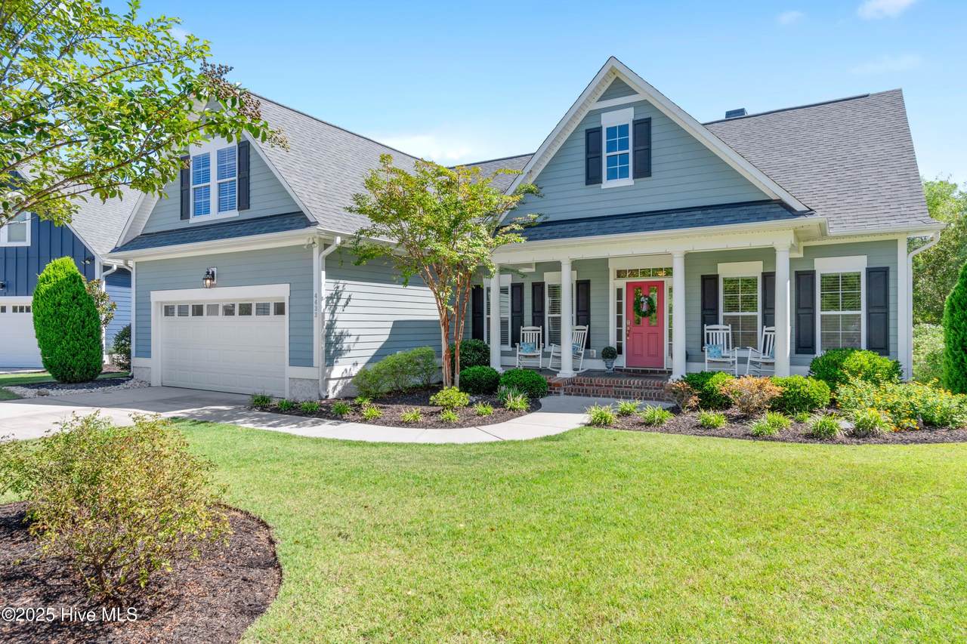
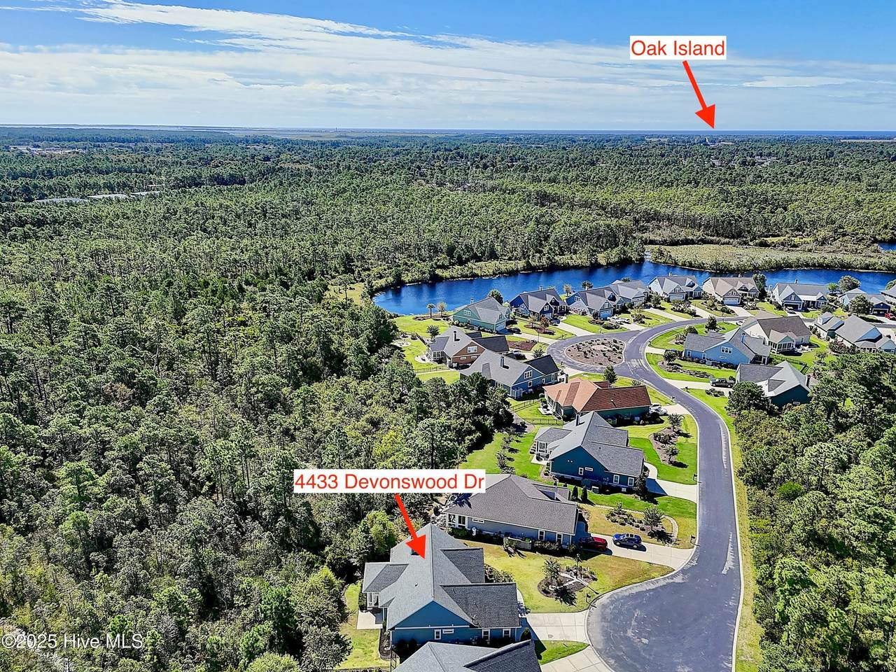
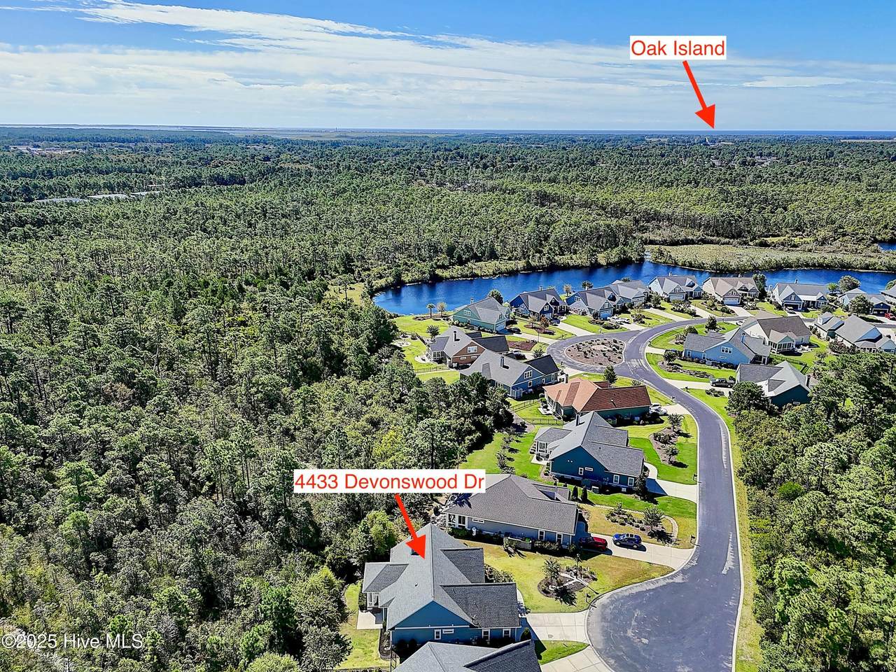
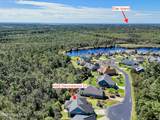
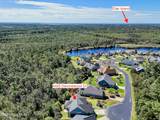
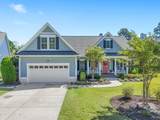
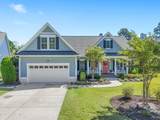
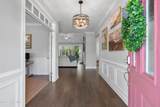
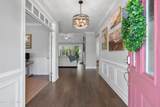
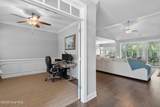
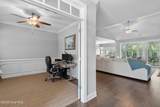
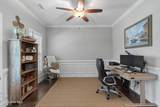
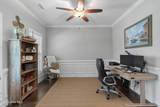
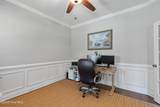
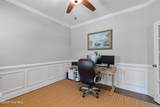
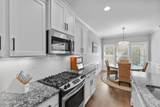
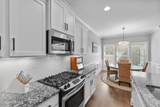
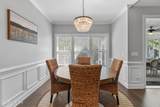
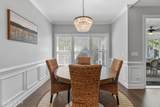
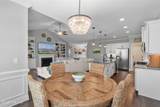
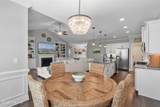
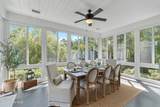
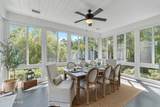
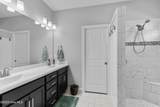
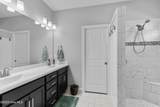
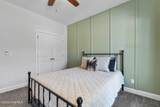
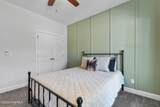
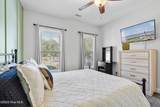
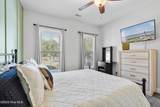
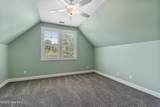
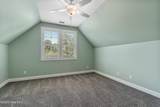
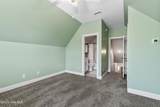
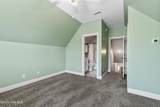
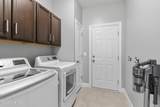
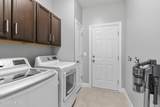
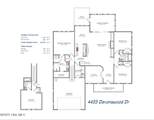
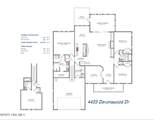
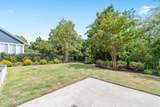
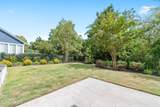
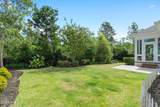
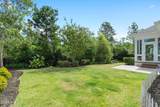
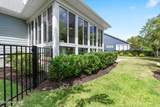
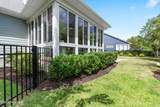
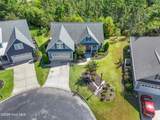
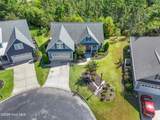
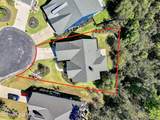
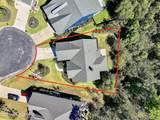
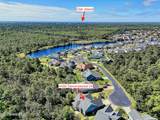
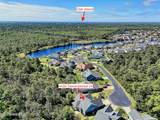
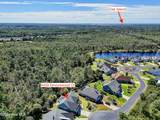
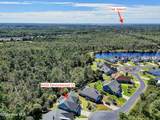
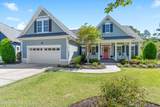
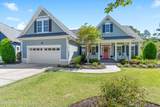
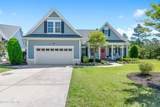
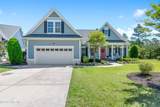
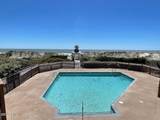
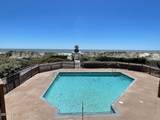
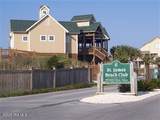
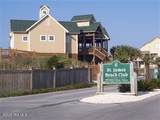
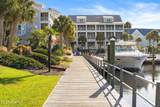
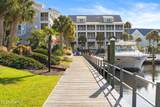
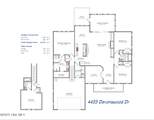
Looking for a home that feels like a retreat every single day—the kind of place where comfort meets elegance? This beautifully appointed home in Regency Lakes at St. James Plantation delivers sophistication at every turn. From the moment you step into the open living space, you'll notice the soaring ceilings, rich trim details, and a flow designed for both everyday comfort and unforgettable gatherings. The main floor offers a primary suite, two spacious guest bedrooms, a double French door office, and a Carolina room currently elegantly set up as a formal dining room. Upstairs, the fourth bedroom with full bath offers flex potential and includes generous walk-in attic storage. Love the outdoors? Your fenced backyard, with lush landscaping and full irrigation, backs up to land that will never be built on—ensuring privacy, peace, and a serene view. Inside, every space has been elevated with thoughtful updates: fresh designer paint, custom closets, stylish lighting, and bathrooms with curated finishes. The kitchen shines with a gas stove and new lighting, while the living room offers cozy evenings by the fireplace. Even the garage is luxe, with an epoxy floor and sink. Every detail here has been carefully considered. And then there's the lifestyle. Regency Lakes offers its own pool, gym, tennis, and fishing lakes—yet that's only the beginning. In St. James Plantation, you'll enjoy 81 holes of championship golf, a private beach club on Oak Island, a full-service marina, wellness centers, walking trails, and endless opportunities to relax or play. So the question is... why just dream about luxury living when you could make it yours today? Ask for the full updates and details list—this home is even more impressive in person.
-
4BEDS
-
0.25ACRES
-
3BATHS
-
01/2 BATHS
-
2,413SQFT
-
$0$/SQFT
School Information
Description
Looking for a home that feels like a retreat every single day—the kind of place where comfort meets elegance? This beautifully appointed home in Regency Lakes at St. James Plantation delivers sophistication at every turn. From the moment you step into the open living space, you'll notice the soaring ceilings, rich trim details, and a flow designed for both everyday comfort and unforgettable gatherings. The main floor offers a primary suite, two spacious guest bedrooms, a double French door office, and a Carolina room currently elegantly set up as a formal dining room. Upstairs, the fourth bedroom with full bath offers flex potential and includes generous walk-in attic storage. Love the outdoors? Your fenced backyard, with lush landscaping and full irrigation, backs up to land that will never be built on—ensuring privacy, peace, and a serene view. Inside, every space has been elevated with thoughtful updates: fresh designer paint, custom closets, stylish lighting, and bathrooms with curated finishes. The kitchen shines with a gas stove and new lighting, while the living room offers cozy evenings by the fireplace. Even the garage is luxe, with an epoxy floor and sink. Every detail here has been carefully considered. And then there's the lifestyle. Regency Lakes offers its own pool, gym, tennis, and fishing lakes—yet that's only the beginning. In St. James Plantation, you'll enjoy 81 holes of championship golf, a private beach club on Oak Island, a full-service marina, wellness centers, walking trails, and endless opportunities to relax or play. So the question is... why just dream about luxury living when you could make it yours today? Ask for the full updates and details list—this home is even more impressive in person.
 The data relating to real estate on this web site comes in part from the Internet Data Exchange program of Hive MLS LLC, and is updated as of 2026-10-13T23:34:28.927. All information is deemed reliable but not guaranteed and should be independently verified. All properties are subject to prior sale, change, or withdrawal. Neither listing broker(s) nor The Rising Tide Team | Intracoastal Realty shall be responsible for any typographical errors, misinformation, or misprints, and shall be held totally harmless from any damages arising from reliance upon these data. © 2026 Hive MLS LLC