






















Description
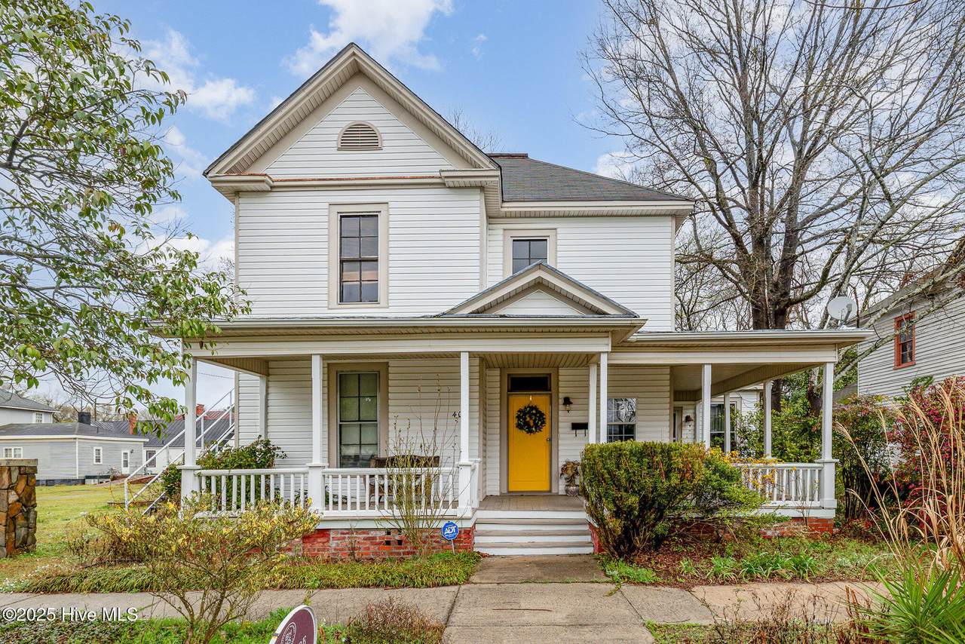
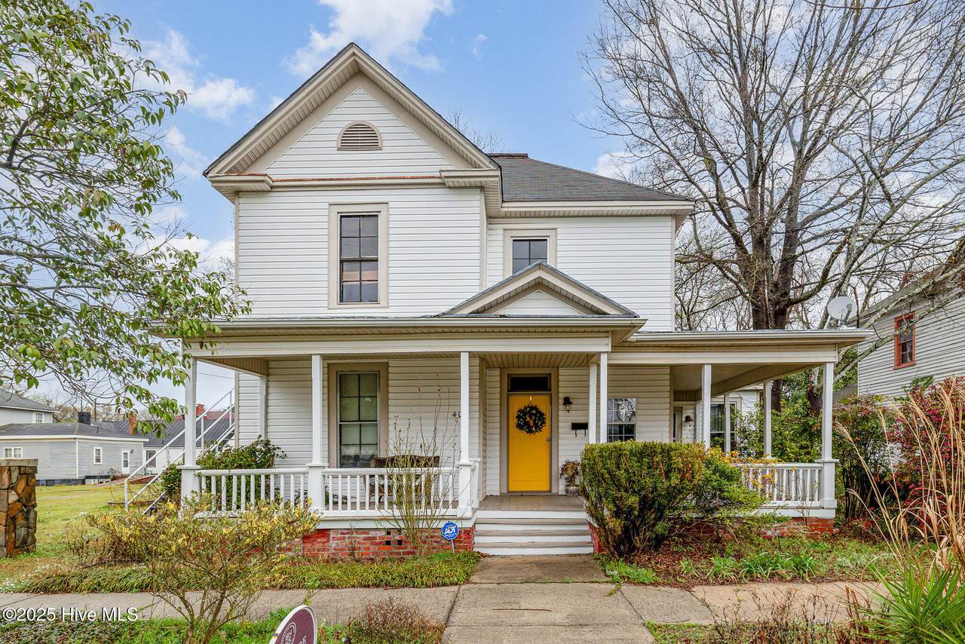
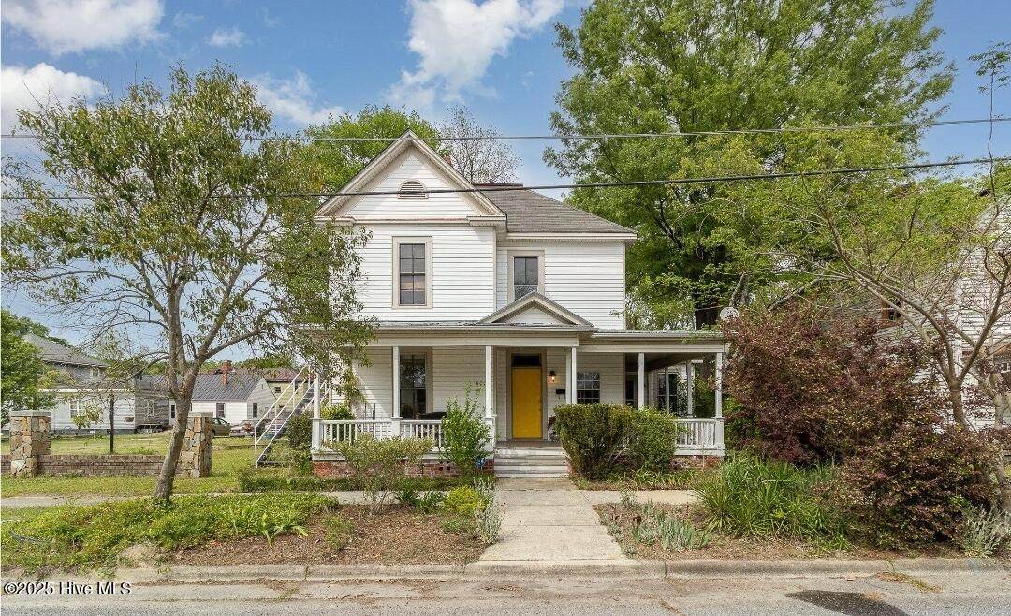
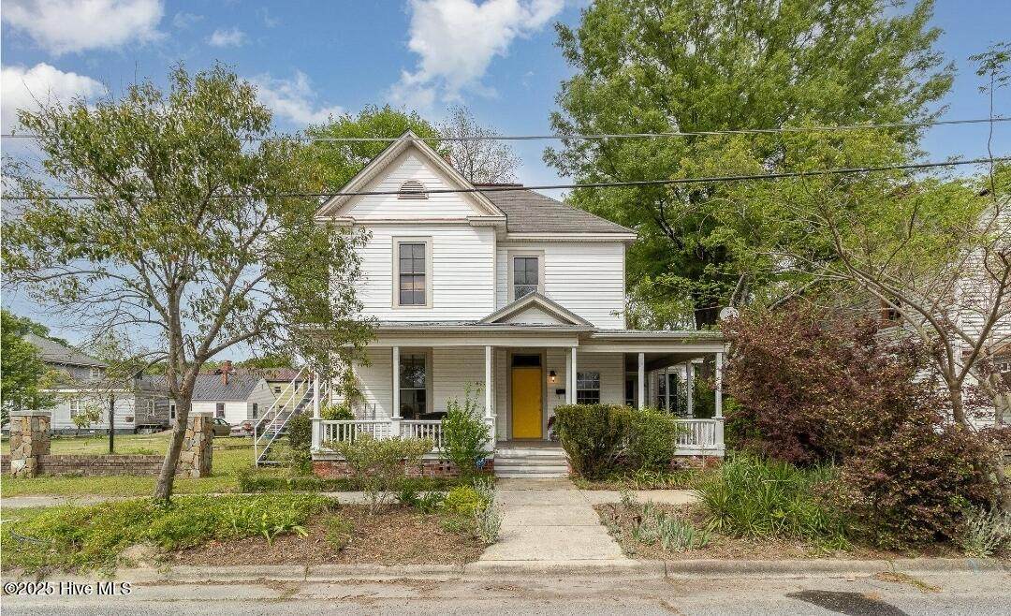
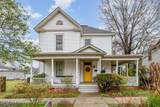
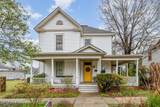
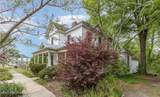
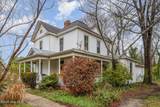
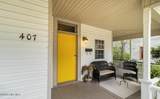
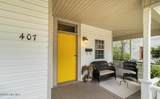
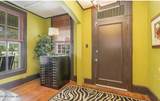
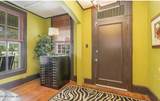
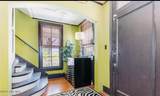
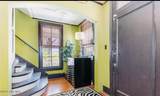
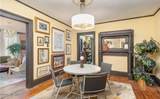
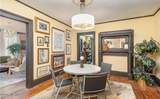
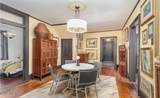
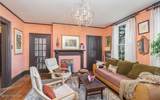
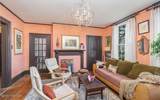
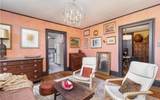
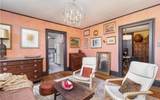
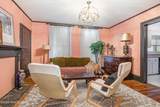
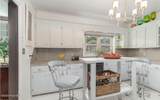
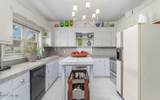
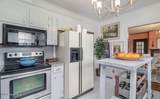
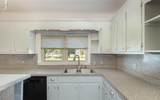
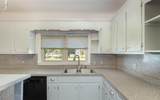
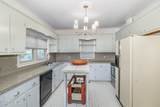
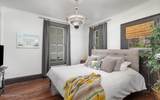
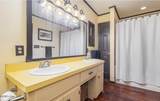
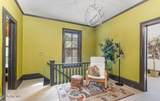
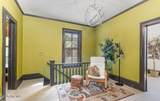
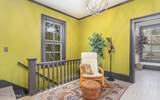
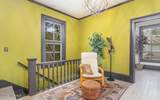
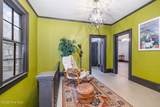
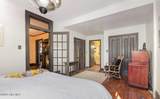
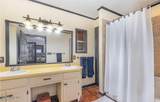
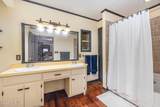
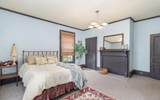
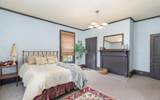
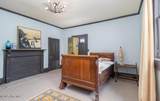
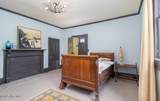
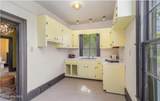
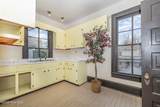
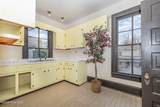
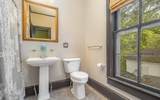
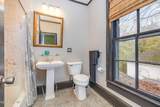
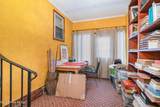
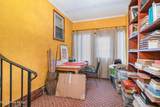
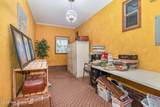
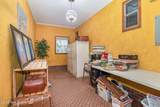
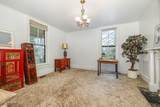
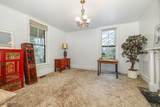
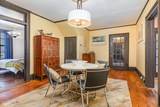
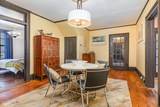
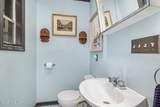
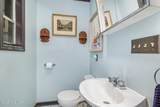
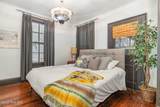
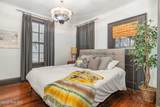
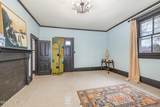
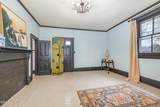
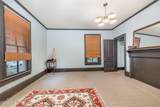
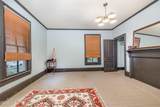
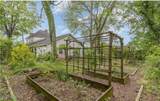
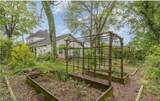
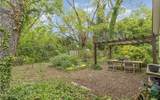
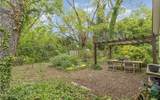
Discover the charm of yesteryear in this beautifully maintained two-story home with large rocking chair front porch. This home has been thoughtfully updated with TWO modern kitchens, 4 bedrooms and 2.5 baths. This gem is nestled in the heart of a peaceful, historic Goldsboro neighborhood. Just three blocks from downtown, enjoy effortless access to vibrant restaurants, events, and the unique charm of the area. Original details, such as hardwood floors, multiple fireplace mantels and French doors, contribute to the warm, inviting ambiance of the home. The primary bath even includes a large jacuzzi tub, rendering the perfect sanctuary to relax from your daily chaos. There are eight built-in closets, including two walk-in closets! Also, there is a large bonus room that could be used as an office or even a fifth bedroom downstairs. A 832 sq. ft. rear addition provides unlimited possibilities for a flex space—whether used for storage, a workshop, or repurposed as a garage or home gym. A compact additional kitchen and private side-door upstairs is an ideal configuration for a guest suite or rental unit, making this home a possible duplex. The low-maintenance back garden with a beautiful pergola provides a serene retreat. Own a piece of history, where modern amenities blend with timelessness! The bottom level of 1,842 sq. ft. has a system for central heating and air. The top level of 877 sq. ft. has individual heating and cooling window units put in 2025.
-
4BEDS
-
0.17ACRES
-
2BATHS
-
11/2 BATHS
-
2,719SQFT
-
$0$/SQFT
School Information
Description
Discover the charm of yesteryear in this beautifully maintained two-story home with large rocking chair front porch. This home has been thoughtfully updated with TWO modern kitchens, 4 bedrooms and 2.5 baths. This gem is nestled in the heart of a peaceful, historic Goldsboro neighborhood. Just three blocks from downtown, enjoy effortless access to vibrant restaurants, events, and the unique charm of the area. Original details, such as hardwood floors, multiple fireplace mantels and French doors, contribute to the warm, inviting ambiance of the home. The primary bath even includes a large jacuzzi tub, rendering the perfect sanctuary to relax from your daily chaos. There are eight built-in closets, including two walk-in closets! Also, there is a large bonus room that could be used as an office or even a fifth bedroom downstairs. A 832 sq. ft. rear addition provides unlimited possibilities for a flex space—whether used for storage, a workshop, or repurposed as a garage or home gym. A compact additional kitchen and private side-door upstairs is an ideal configuration for a guest suite or rental unit, making this home a possible duplex. The low-maintenance back garden with a beautiful pergola provides a serene retreat. Own a piece of history, where modern amenities blend with timelessness! The bottom level of 1,842 sq. ft. has a system for central heating and air. The top level of 877 sq. ft. has individual heating and cooling window units put in 2025.
 The data relating to real estate on this web site comes in part from the Internet Data Exchange program of Hive MLS LLC, and is updated as of 2026-10-05T12:41:59.923. All information is deemed reliable but not guaranteed and should be independently verified. All properties are subject to prior sale, change, or withdrawal. Neither listing broker(s) nor The Rising Tide Team | Intracoastal Realty shall be responsible for any typographical errors, misinformation, or misprints, and shall be held totally harmless from any damages arising from reliance upon these data. © 2026 Hive MLS LLC