






Description
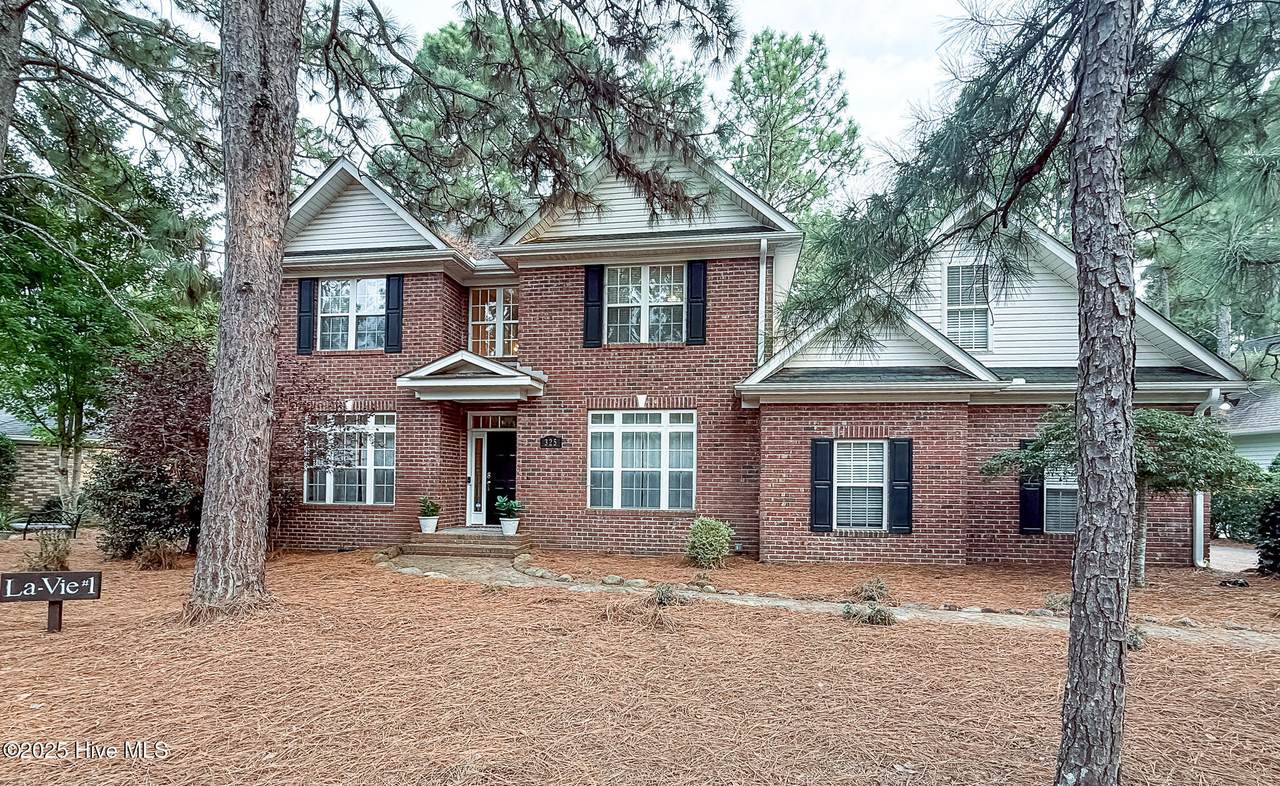
Nestled in the serene and sought-after Unit 10 neighborhood of Pinehurst, 325 Sugar Pine Drive is a beautifully maintained, all-brick two-story home built in 2002. This 4-bedroom, 3.5-bath residence is the perfect blend of classic charm and modern convenience. The main level features hardwood floors throughout the primary living areas, including a formal dining room with elegant wainscoting, a bright and airy family room with vaulted ceilings and large windows, and a private office enclosed with French doors. The kitchen is designed for both everyday living and entertaining, with granite countertops, abundant cabinetry, an island, breakfast bar, pantry, and under-cabinet lighting. The spacious primary suite is conveniently located on the main floor and boasts an updated bathroom with double sinks, a tiled walk-in shower, and a custom-built master closet. A thoughtfully designed laundry room on this level includes bench seating and ample space for folding and organization. Upstairs, the home offers three additional bedrooms and two full baths, including a flexible fourth bedroom that doubles as a large bonus room with its own private bathroom—ideal for guests or a separate suite. Outside, an oversized deck extends from both the family room and the primary suite, offering a wonderful space for outdoor dining or relaxation. The low-maintenance yard and paved driveway add to the home's overall ease and functionality. 325 Sugar Pine Drive delivers style, space, and comfort—perfectly suited to the Pinehurst lifestyle. * All furniture is included * Home is being sold As-Is
-
4BEDS
-
0.27ACRES
-
3BATHS
-
11/2 BATHS
-
3,046SQFT
-
$0$/SQFT
School Information
Description
Nestled in the serene and sought-after Unit 10 neighborhood of Pinehurst, 325 Sugar Pine Drive is a beautifully maintained, all-brick two-story home built in 2002. This 4-bedroom, 3.5-bath residence is the perfect blend of classic charm and modern convenience. The main level features hardwood floors throughout the primary living areas, including a formal dining room with elegant wainscoting, a bright and airy family room with vaulted ceilings and large windows, and a private office enclosed with French doors. The kitchen is designed for both everyday living and entertaining, with granite countertops, abundant cabinetry, an island, breakfast bar, pantry, and under-cabinet lighting. The spacious primary suite is conveniently located on the main floor and boasts an updated bathroom with double sinks, a tiled walk-in shower, and a custom-built master closet. A thoughtfully designed laundry room on this level includes bench seating and ample space for folding and organization. Upstairs, the home offers three additional bedrooms and two full baths, including a flexible fourth bedroom that doubles as a large bonus room with its own private bathroom—ideal for guests or a separate suite. Outside, an oversized deck extends from both the family room and the primary suite, offering a wonderful space for outdoor dining or relaxation. The low-maintenance yard and paved driveway add to the home's overall ease and functionality. 325 Sugar Pine Drive delivers style, space, and comfort—perfectly suited to the Pinehurst lifestyle. * All furniture is included * Home is being sold As-Is
 The data relating to real estate on this web site comes in part from the Internet Data Exchange program of Hive MLS LLC, and is updated as of 2026-10-05T12:41:59.923. All information is deemed reliable but not guaranteed and should be independently verified. All properties are subject to prior sale, change, or withdrawal. Neither listing broker(s) nor The Rising Tide Team | Intracoastal Realty shall be responsible for any typographical errors, misinformation, or misprints, and shall be held totally harmless from any damages arising from reliance upon these data. © 2026 Hive MLS LLC