















Skip To Content

3105 Wilton Way

Vass, NC 28394
  • $369,000
  • STATUS: Closed
  • ON SITE: 400 Days
  • MLS #: 100528133
Sold - 03/12/2026
$369,000
SOLD - 03/12/2026
  • 4
    BEDS
  • 0.24
    ACRES
  • 2
    BATHS
  • 1
    1/2 BATHS
  • 2,005
    SQFT
  • $0
    $/SQFT
Neighborhood:
Type:
Single-Family Home
Built:
2022
County:
Area:

School Information

Elementary School:
Middle School:
High School:
School District:

Description

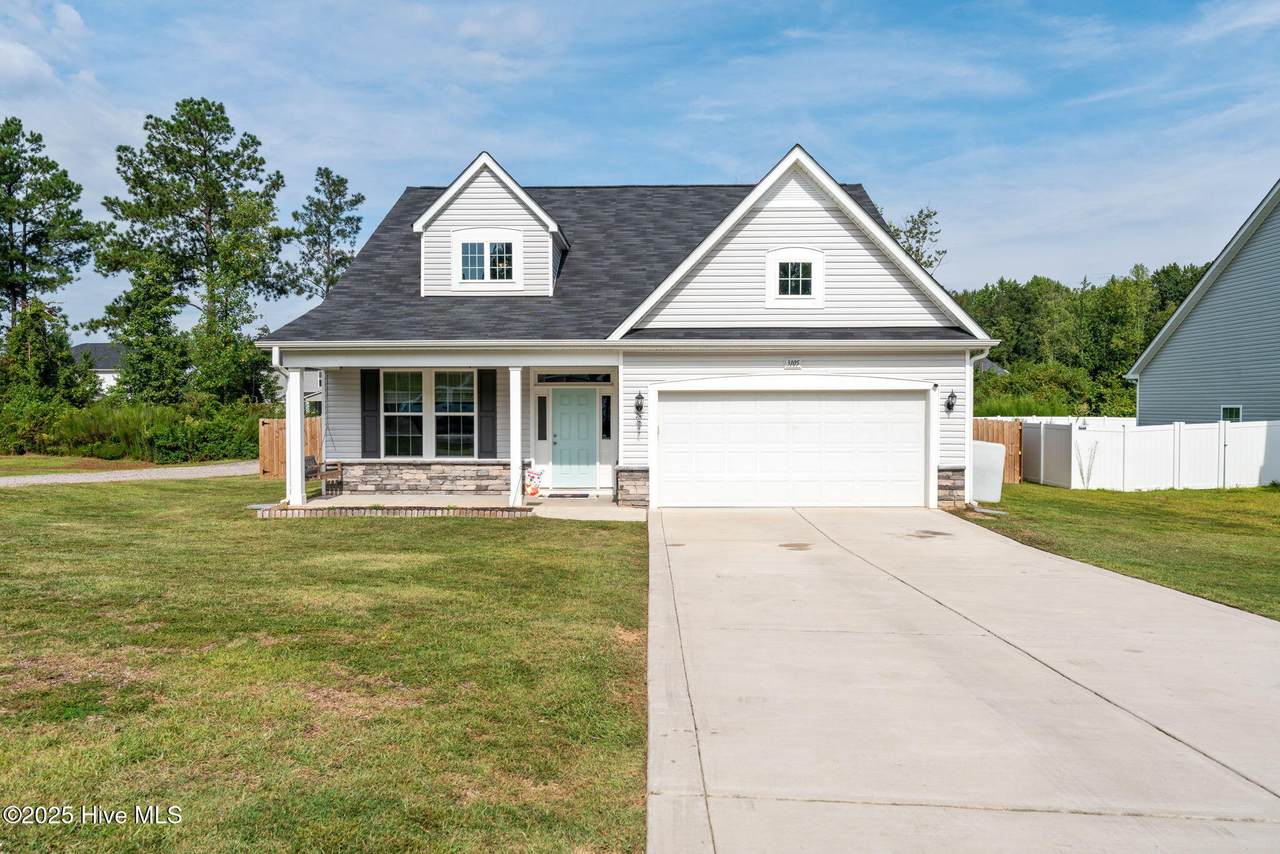
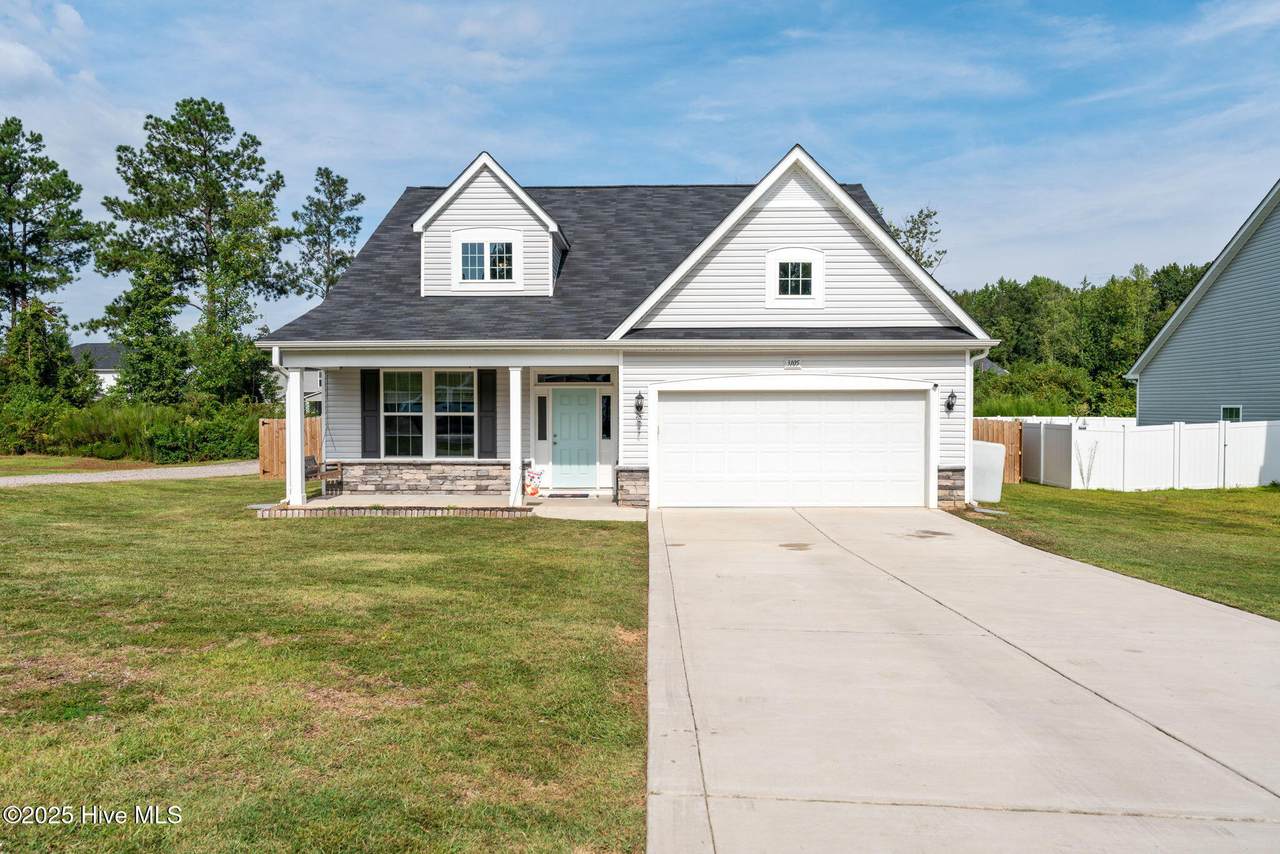
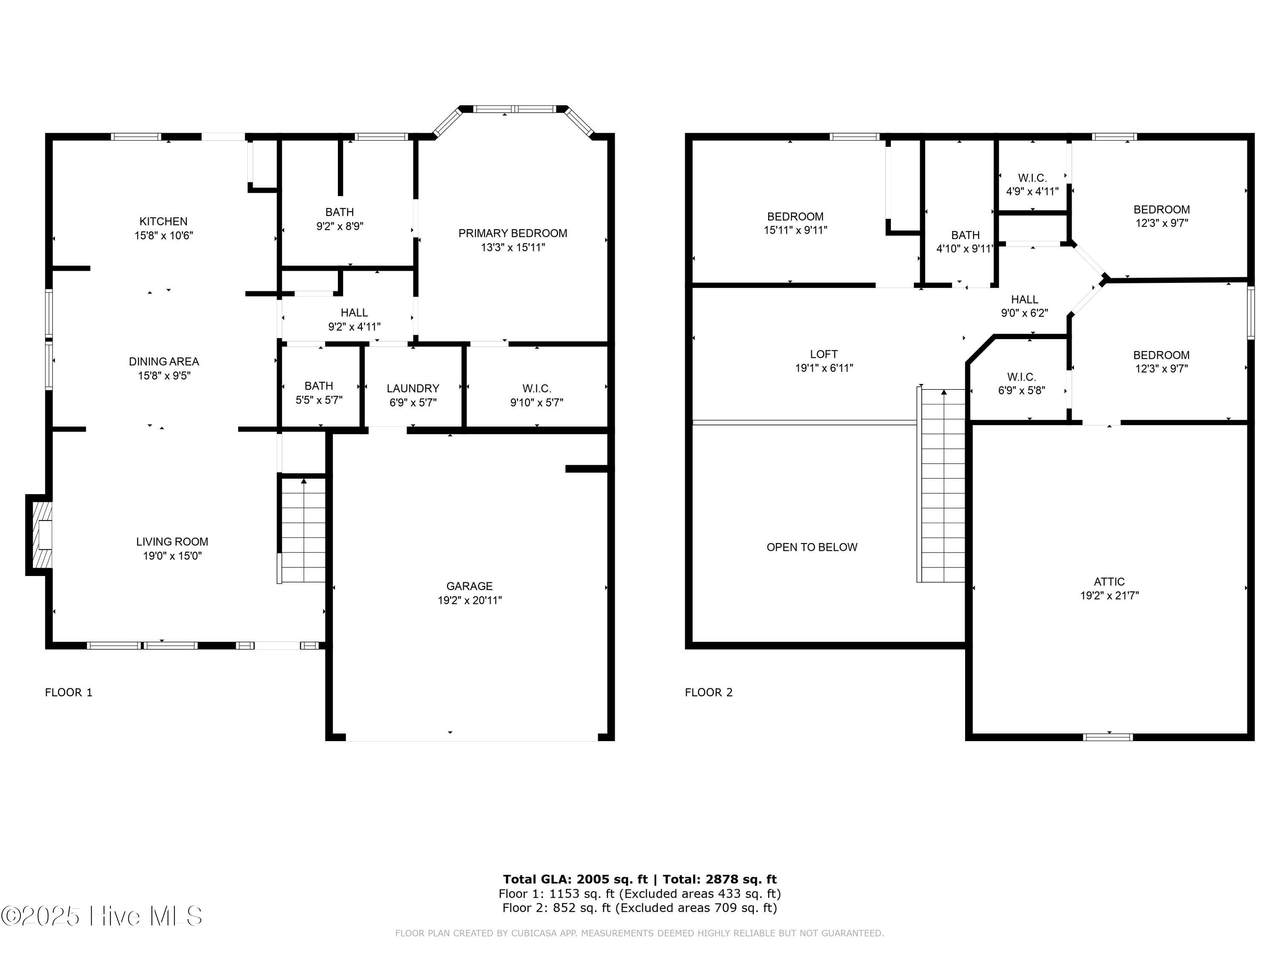
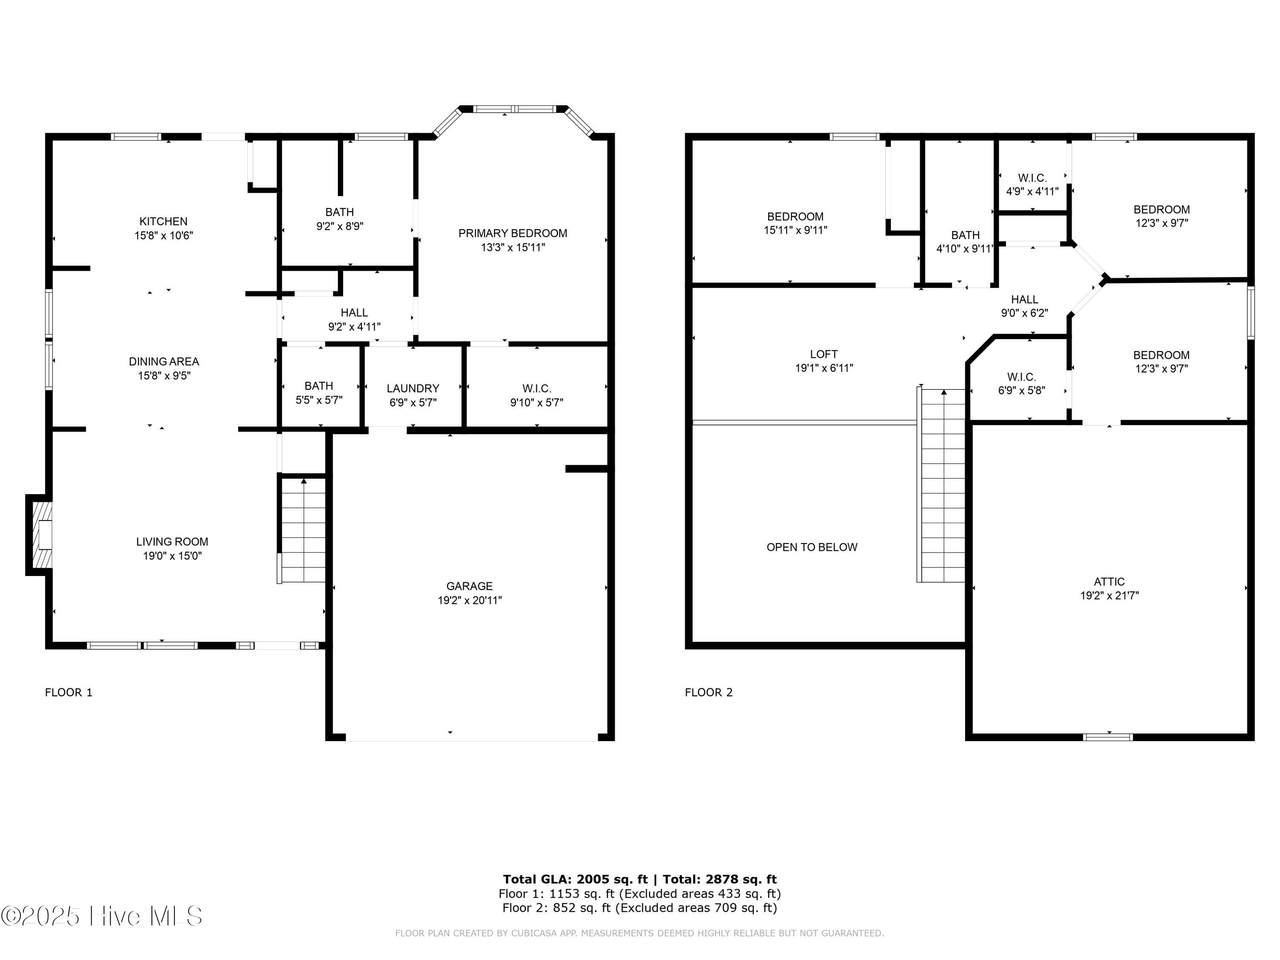
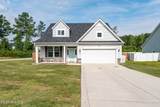
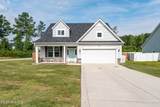
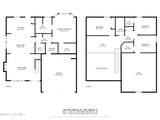
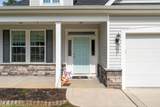
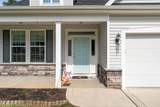
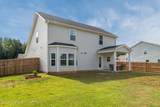
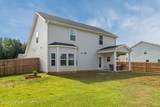
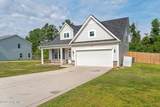
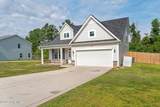
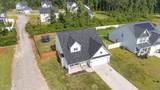
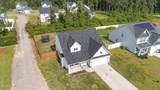
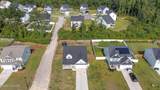
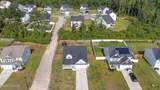
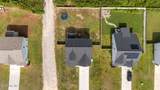
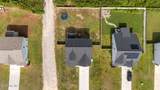
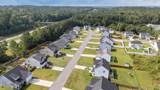
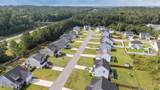
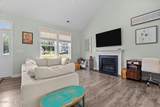
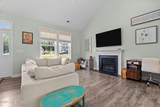
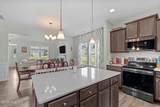
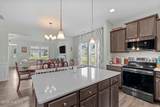
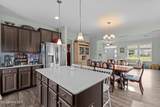
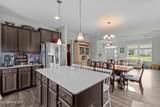
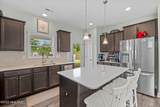
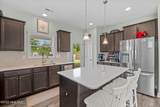
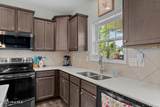
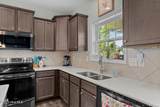
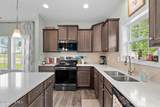
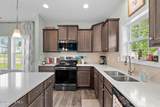
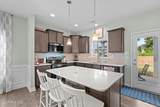
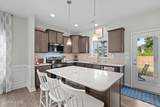
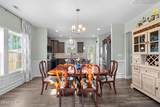
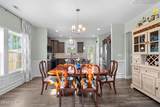
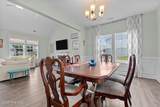
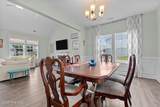
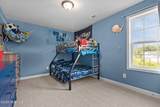
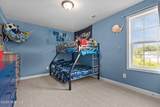
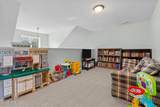
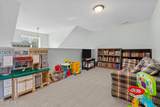
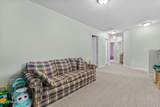
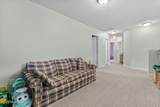
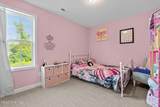
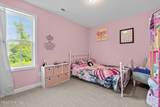
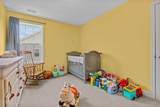
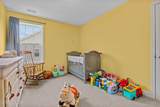
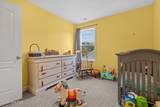
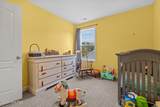
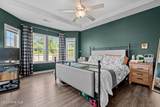
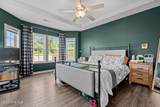
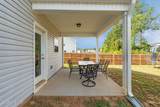
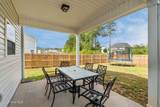
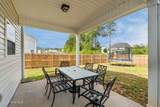
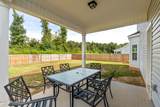
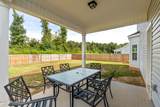
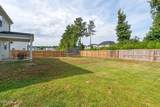
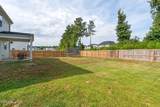
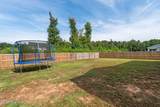
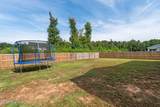
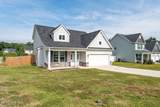
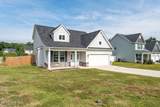
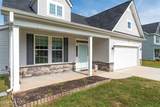
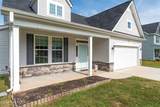
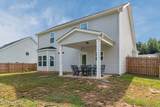
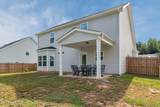
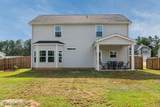
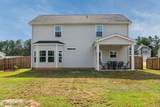
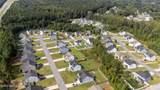
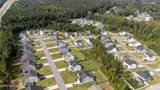
**SPECIAL INCENTIVE** With an acceptable offer, the seller will include a 1-year home warranty for added peace of mind. Offering $5,000 in SELLER PAID Closing Costs, giving you the flexibility to use it toward a 1-0 rate buy-down, reduce closing expenses, or both.* *Preferred Lender offering an ADDITIONAL $2,500 lender credit* Welcome to Camelia Crossing, a charming, walkable community in the heart of Vass with a neighborhood pool and easy access to downtown. Conveniently located just 20 minutes from Southern Pines and Pinehurst and 30 minutes from Fort Bragg, this 4-bedroom, 2.5-bath home offers comfort, space, and convenience. Inside, the bright kitchen features a large island and opens to the spacious living room with a gas-log fireplace. The first-floor primary suite provides privacy and ease of living. Upstairs, you'll find a generous loft and three additional bedrooms. Relax on the inviting front porch swing, perfect for morning coffee or evening unwinding, and enjoy the fully fenced backyard with a covered patio ideal for entertaining. A two-car garage offers ample storage and functionality. This home truly has it all—space, style, and a fantastic location!

Monthly Payment Calculator


[Hive MLS] logoThe data relating to real estate on this web site comes in part from the Internet Data Exchange program of Hive MLS LLC, and is updated as of 2026-10-05T12:41:59.923. All information is deemed reliable but not guaranteed and should be independently verified. All properties are subject to prior sale, change, or withdrawal. Neither listing broker(s) nor The Rising Tide Team | Intracoastal Realty shall be responsible for any typographical errors, misinformation, or misprints, and shall be held totally harmless from any damages arising from reliance upon these data. © 2026 Hive MLS LLC
www.findwilmingtonproperties.com/homes/167460915
Print Image

3105 Wilton Way Vass, NC 28394

  • Price: $355,000
  • Status: Closed
  • On Site: 400 Days
  • Updated: 33 min ago
  • MLS #: 100528133
4
Beds
2
Baths
1
½ Baths
0.24
Acres
2,005
SQFT
$0
$/SQFT
2022
Built
Neighborhood:
Camellia Crossing
County:
Moore
Area:
Vass
Elementary School:
Vass Lakeview Elementary
Middle School:
Crain's Creek Middle
High School:
Union Pines High
School District:
Moore County Schools
Property Description
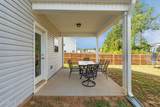
**SPECIAL INCENTIVE** With an acceptable offer, the seller will include a 1-year home warranty for added peace of mind. Offering $5,000 in SELLER PAID Closing Costs, giving you the flexibility to use it toward a 1-0 rate buy-down, reduce closing expenses, or both.* *Preferred Lender offering an ADDITIONAL $2,500 lender credit* Welcome to Camelia Crossing, a charming, walkable community in the heart of Vass with a neighborhood pool and easy access to downtown. Conveniently located just 20 minutes from Southern Pines and Pinehurst and 30 minutes from Fort Bragg, this 4-bedroom, 2.5-bath home offers comfort, space, and convenience. Inside, the bright kitchen features a large island and opens to the spacious living room with a gas-log fireplace. The first-floor primary suite provides privacy and ease of living. Upstairs, you'll find a generous loft and three additional bedrooms. Relax on the inviting front porch swing, perfect for morning coffee or evening unwinding, and enjoy the fully fenced backyard with a covered patio ideal for entertaining. A two-car garage offers ample storage and functionality. This home truly has it all—space, style, and a fantastic location!
Exterior Features

Attached Garage YN Yes Carport Spaces 0 Construction Materials Vinyl Siding Exterior Features None Exterior Finish Vinyl Siding Fencing PrivacyBack YardWoodNone Foundation Details Slab Garage YN Yes Parking Features Garage Faces FrontPaved Parking Total 2 Patio And Porch Features CoveredPorch Roof Shingle Structure Type Wood Frame View See Remarks

Interior Features

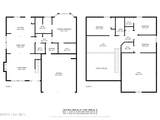
Appliances Electric OvenBuilt-In MicrowaveDishwasher Attic Features FlooredWalk-In Basement None Building Area Total 2005 Cooling Central Air Cooling YN Yes Dining Room Type Combination Fireplace Features Gas Log Fireplace YN Yes Flooring CarpetLaminateVinyl Furnished Unfurnished Heating ElectricHeat Pump Heating System Fuel Source Electric Heating YN Yes Interior Features Master DownstairsWalk-in Closet(s)High CeilingsKitchen IslandCeiling Fan(s)PantryGas LogWalk-In Closet(s) Levels Two Rooms Master Bedroom (Main Level) Bedroom 4 (Second Level) Family Room (First Level) Bedroom 2 (Second Level) Other Bedroom 3 (Second Level) Dining Room (Main Level) Rooms Total 6 Security Features Smoke Detector(s) Water Heater Electric

Property Features

Association Amenities Community PoolMaintenance Common Areas Association Fee 450 Association YN Yes Cobra Zone YN No Electric Provider Duke Progress Energy Frontage Type See Remarks In City Limits YN Yes Internet Service Providers Spectrum Island Or Mainland Mainland Listing Terms CashConventionalFHAUSDA LoanVA Loan Lot Number 87 New Construction YN No Property Sub Type Single Family Residence Road Frontage Type Private RoadMaintainedPaved Road Surface Type Paved Sewer Provider Municipal SewerMoore County Public Works Special Listing Conditions Standard Tax Year 2024 Utilities Sewer ConnectedWater Connected Water Provider Moore County Public Works Water Source Public Waterfront YN No Zoning Vass

Listing information © 2026 Hive MLS
Listing courtesy of Cristina Flanagan of Keller Williams Pinehurst: .


[Hive MLS] logoThe data relating to real estate on this web site comes in part from the Internet Data Exchange program of Hive MLS LLC, and is updated as of 2026-10-05T12:41:59.923. All information is deemed reliable but not guaranteed and should be independently verified. All properties are subject to prior sale, change, or withdrawal. Neither listing broker(s) nor The Rising Tide Team | Intracoastal Realty shall be responsible for any typographical errors, misinformation, or misprints, and shall be held totally harmless from any damages arising from reliance upon these data. © 2026 Hive MLS LLC
 
https://bt-photos.global.ssl.fastly.net/ncreg/1280_boomver_1_100528133-1.jpg https://bt-photos.global.ssl.fastly.net/ncreg/1280_boomver_1_100528133-1.jpg https://bt-photos.global.ssl.fastly.net/ncreg/1280_boomver_1_100528133-1.jpg
Logo
The Rising Tide Team | Intracoastal Realty
1900 Eastwood Road Suite 38
Wilmington NC, 28403