Skip To Content

249 Mayflower Drive NW , Lot 37

Calabash, NC 28467
  • $339,900
  • STATUS: Closed
  • ON SITE: 410 Days
  • MLS #: 100527951
Sold - 03/18/2026
$339,900
SOLD - 03/18/2026
  • 3
    BEDS
  • 0.21
    ACRES
  • 2
    BATHS
  • 0
    1/2 BATHS
  • 1,518
    SQFT
  • $0
    $/SQFT
Neighborhood:
Type:
Single-Family Home
Built:
2025
County:
Area:

School Information

Elementary School:
Middle School:
High School:
School District:

Description

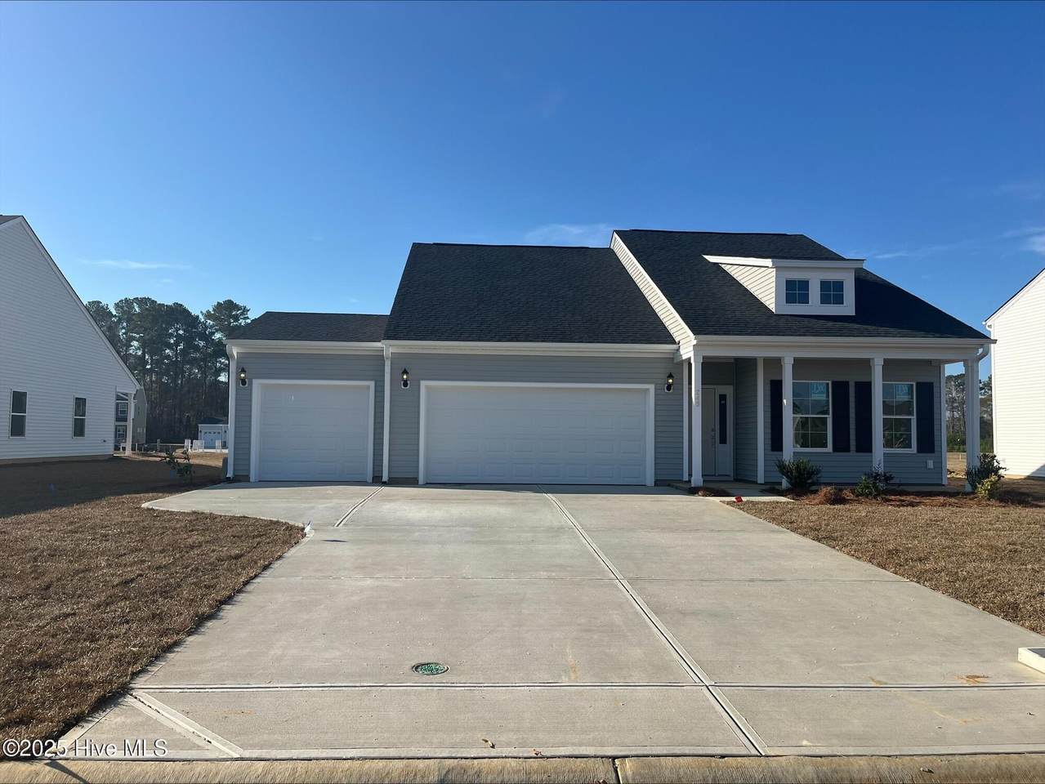
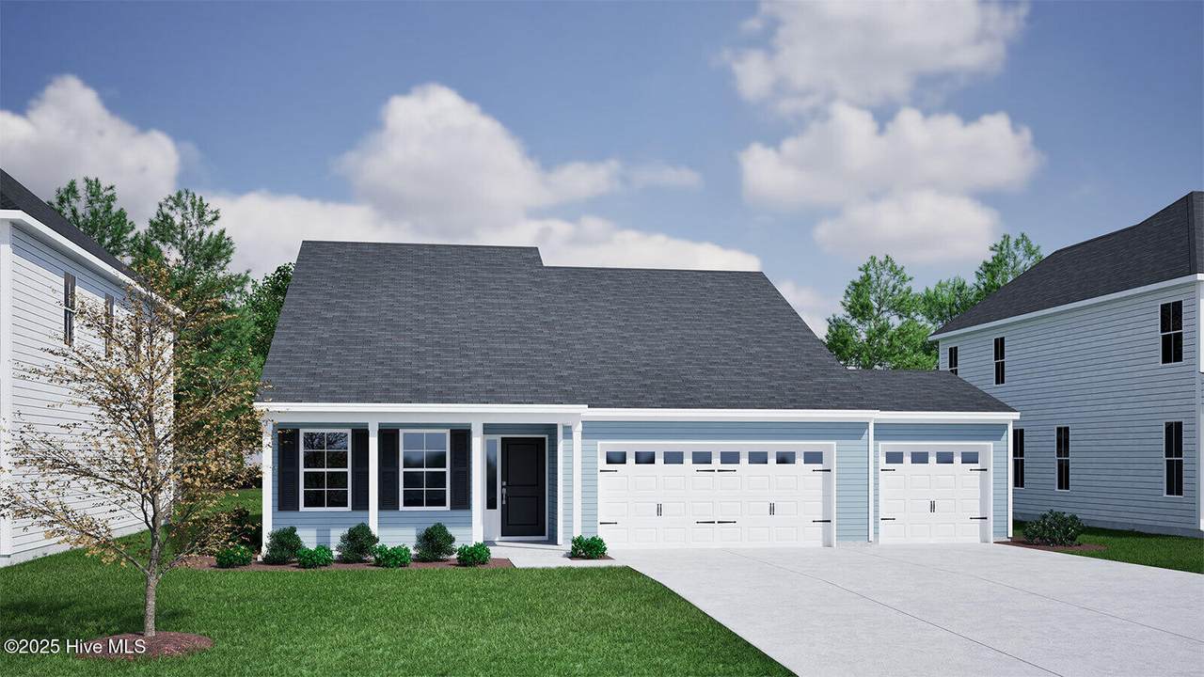
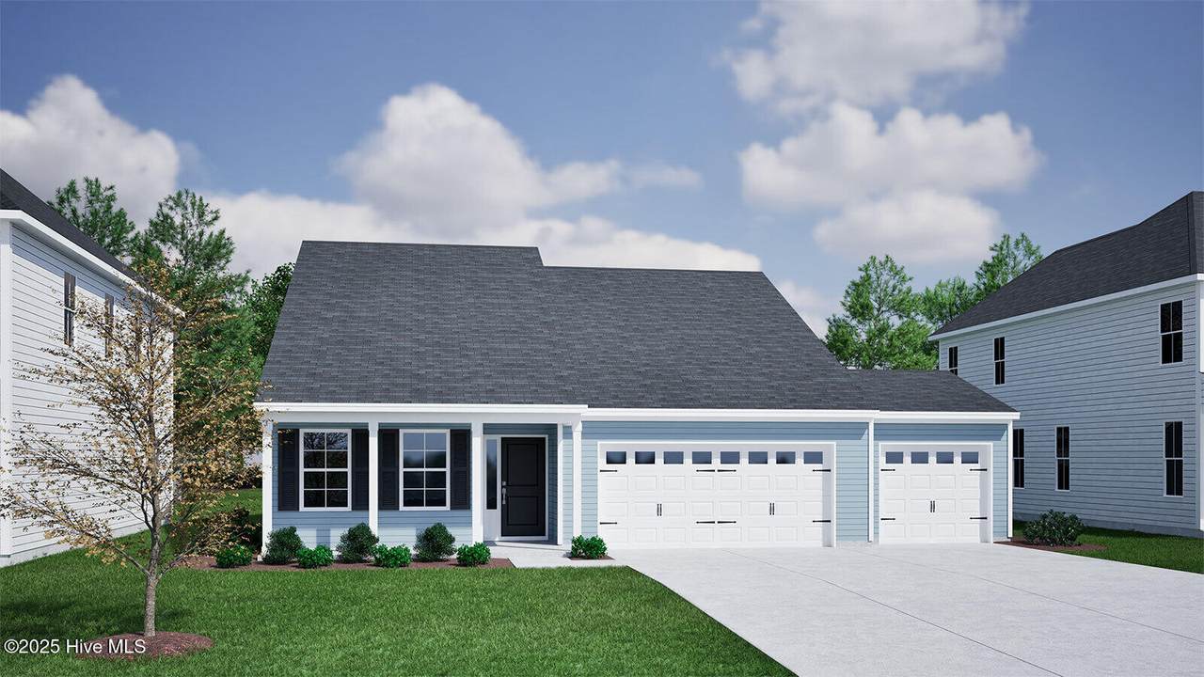
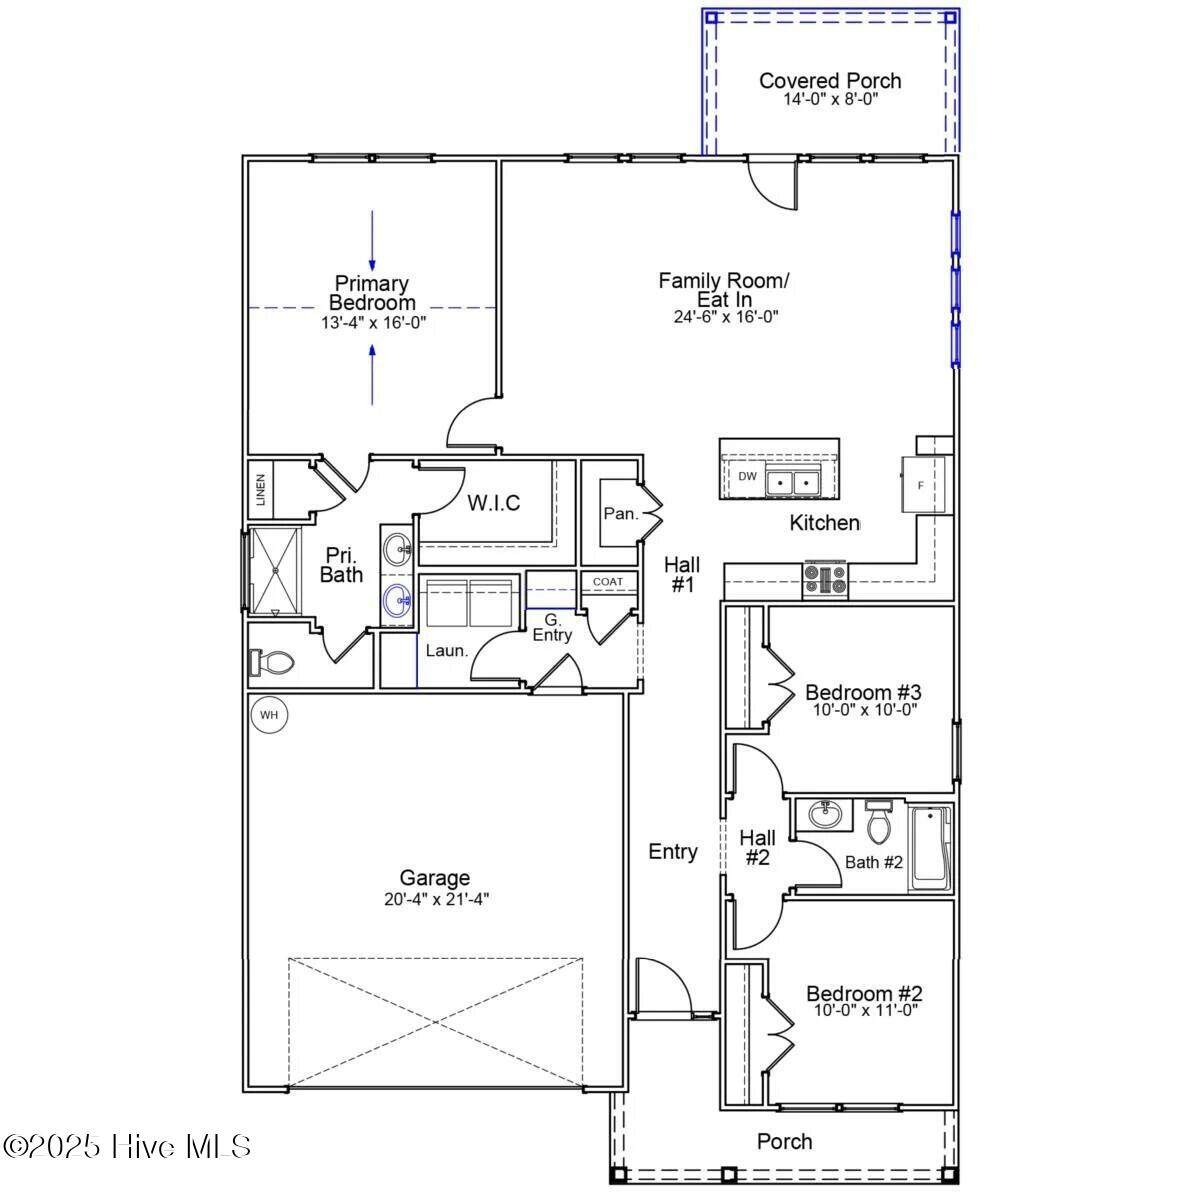
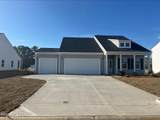
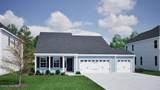
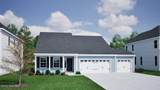
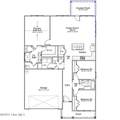
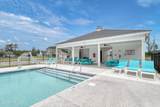
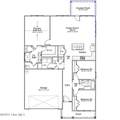
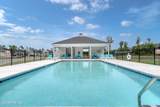
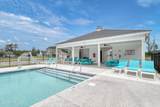
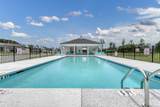
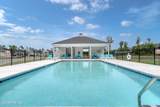
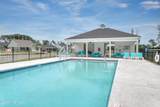
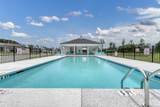
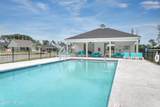
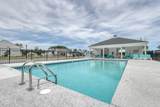
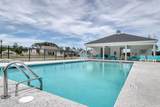
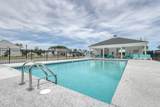
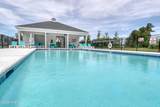
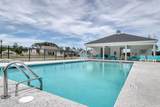
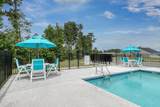
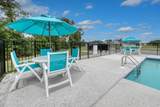
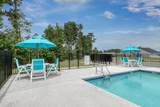
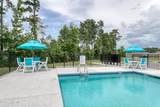
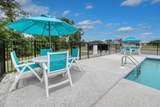
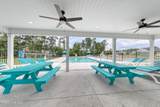
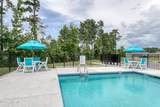
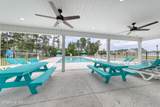
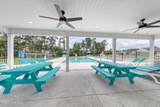
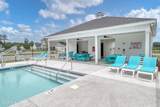
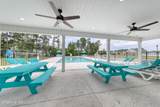
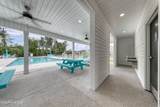
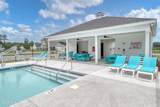
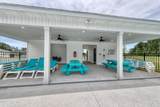
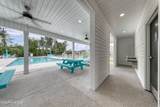
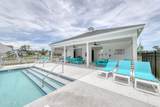
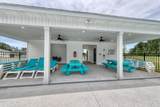
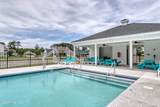
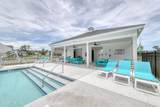
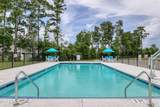
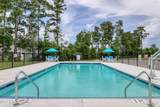
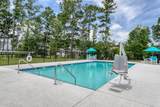
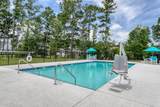
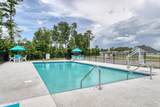
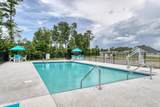
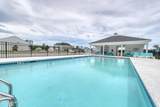
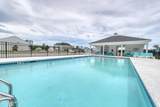
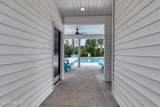
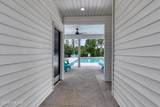
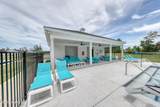
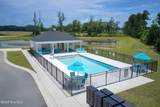
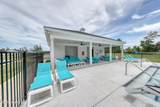
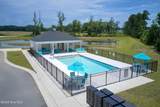
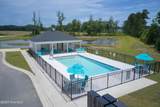
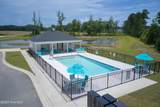
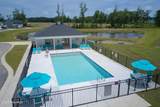
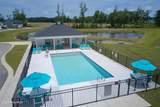
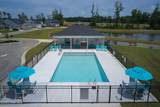
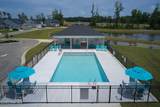
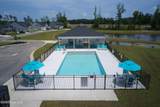
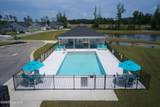
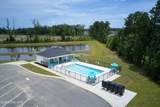
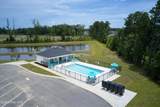
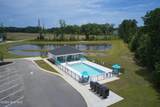
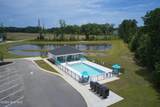
Welcome to Allston Park! Our newest community in the Calabash Area! Convenient to roadways, beaches, shopping & dining opportunities galore! We have a community pool too to make a splash & cool off in the hot summer months! Single Story NEW Bleckley floor plan with 3 bedrooms, 3 car garage on an interior lot! Rear & front covered porches to relax outdoors on cool days and nights! Kitchen with upgraded gray cabinets, good size island with lagoon quartz counters & pendant lights. With large window wall for beautiful natural lighting all the time. Luxury vinyl plank flooring throughout the living space and 10' ceiling in the family room plus a vaulted ceiling in the primary bedroom with en suite full bath plus a five foot shower & quartz sink tops! Photos for illustration - colors and options may vary.

Monthly Payment Calculator


[Hive MLS] logoThe data relating to real estate on this web site comes in part from the Internet Data Exchange program of Hive MLS LLC, and is updated as of 2026-10-14T09:38:15.897. All information is deemed reliable but not guaranteed and should be independently verified. All properties are subject to prior sale, change, or withdrawal. Neither listing broker(s) nor The Rising Tide Team | Intracoastal Realty shall be responsible for any typographical errors, misinformation, or misprints, and shall be held totally harmless from any damages arising from reliance upon these data. © 2026 Hive MLS LLC
www.findwilmingtonproperties.com/homes/167435466
Print Image

249 Mayflower Drive NW , Lot 37 Calabash, NC 28467

  • Price: $339,900
  • Status: Closed
  • On Site: 410 Days
  • Updated: 36 min ago
  • MLS #: 100527951
3
Beds
2
Baths
0
½ Baths
0.21
Acres
1,518
SQFT
$0
$/SQFT
2025
Built
Neighborhood:
Allston Park
County:
Brunswick
Area:
Calabash
Elementary School:
Jessie Mae Monroe Elementary
Middle School:
Shallotte Middle
High School:
West Brunswick
School District:
Brunswick County Schools
Property Description
Welcome to Allston Park! Our newest community in the Calabash Area! Convenient to roadways, beaches, shopping & dining opportunities galore! We have a community pool too to make a splash & cool off in the hot summer months! Single Story NEW Bleckley floor plan with 3 bedrooms, 3 car garage on an interior lot! Rear & front covered porches to relax outdoors on cool days and nights! Kitchen with upgraded gray cabinets, good size island with lagoon quartz counters & pendant lights. With large window wall for beautiful natural lighting all the time. Luxury vinyl plank flooring throughout the living space and 10' ceiling in the family room plus a vaulted ceiling in the primary bedroom with en suite full bath plus a five foot shower & quartz sink tops! Photos for illustration - colors and options may vary.
Exterior Features

Attached Garage YN Yes Carport Spaces 0 Construction Materials Vinyl SidingWood Frame Exterior Finish Vinyl Siding Fencing None Foundation Details Slab Garage YN Yes Parking Features AttachedConcreteGarage Door Opener Parking Total 3 Patio And Porch Features CoveredPorch Roof Architectural Shingle Structure Type Wood FrameStick Built

Interior Features

Appliances Electric OvenDishwasher Attic Features Pull-Down Stairs Building Area Total 1518 Cooling Central AirHeat Pump Cooling YN Yes Dining Room Type CombinationKitchen Fireplace YN No Flooring LVT/LVPCarpetVinyl Furnished Unfurnished Heating Heat PumpElectricForced Air Heating System Fuel Source Electric Heating YN Yes Interior Features Master DownstairsWalk-in Closet(s)Tray Ceiling(s)High CeilingsCeiling Fan(s)PantryWalk-in ShowerWalk-In Closet(s) Laundry Features Laundry Room Levels One Rooms Total 6 Unit Type 3 Bedroom Water Heater Electric

Property Features

Association Amenities Community Pool Association Fee 560 Association YN Yes Cobra Zone YN No Horse YN No In City Limits YN No Island Or Mainland Mainland Listing Terms CashConventionalFHAVA Loan Lot Number 37 New Construction YN Yes Pets Allowed Yes Property Sub Type Single Family Residence Road Frontage Type Paved Road Surface Type Paved Sewer Provider Municipal Sewer Special Listing Conditions Standard Tax Year 2025 Trash Collection City Pick-UP Utilities Sewer AvailableSewer ConnectedWater AvailableWater Connected Water Source Public Waterfront Features None Waterfront YN No Zoning R75

Listing information © 2026 Hive MLS
Listing courtesy of Sean Kenny of Mungo Homes: 910-635-1051.


[Hive MLS] logoThe data relating to real estate on this web site comes in part from the Internet Data Exchange program of Hive MLS LLC, and is updated as of 2026-10-14T09:38:15.897. All information is deemed reliable but not guaranteed and should be independently verified. All properties are subject to prior sale, change, or withdrawal. Neither listing broker(s) nor The Rising Tide Team | Intracoastal Realty shall be responsible for any typographical errors, misinformation, or misprints, and shall be held totally harmless from any damages arising from reliance upon these data. © 2026 Hive MLS LLC
 
https://bt-photos.global.ssl.fastly.net/ncreg/1280_boomver_1_100527951-1.jpg https://bt-photos.global.ssl.fastly.net/ncreg/1280_boomver_1_100527951-1.jpg https://bt-photos.global.ssl.fastly.net/ncreg/1280_boomver_1_100527951-1.jpg
Logo
The Rising Tide Team | Intracoastal Realty
1900 Eastwood Road Suite 38
Wilmington NC, 28403