


Description
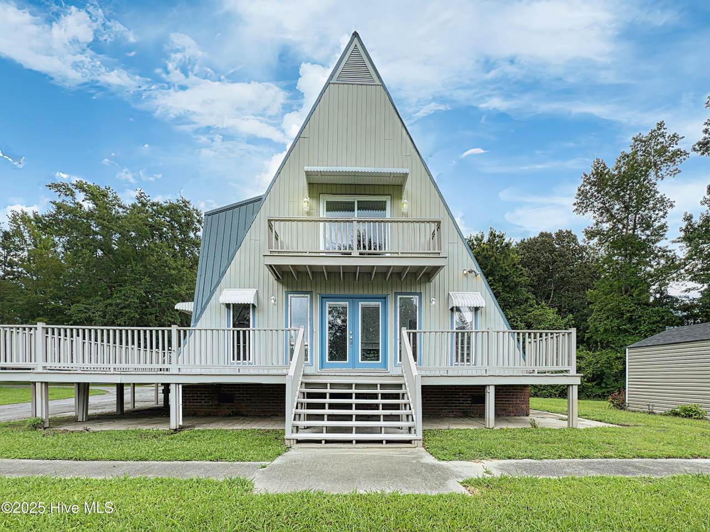
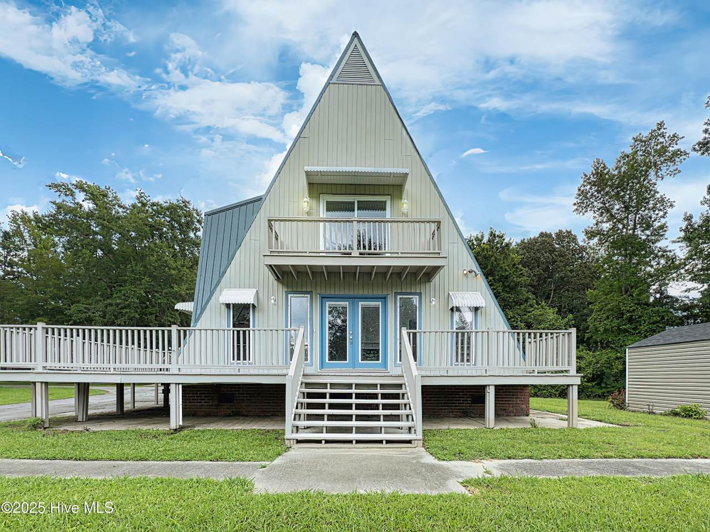
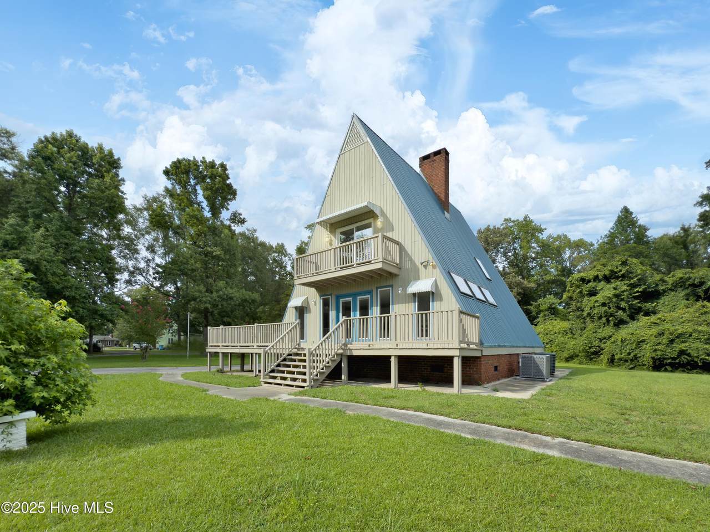
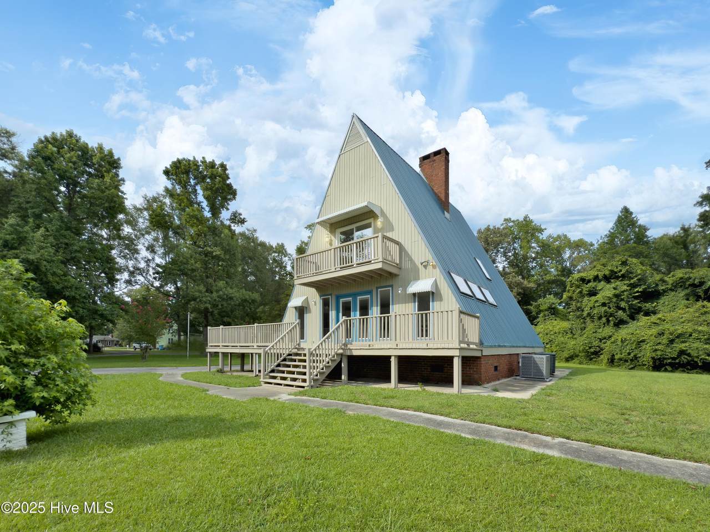
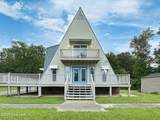
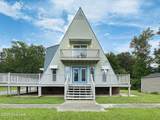
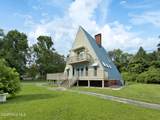
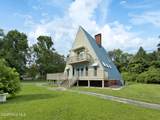
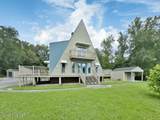
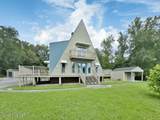
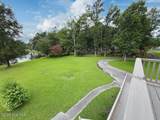
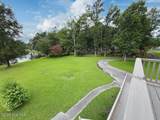
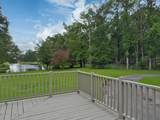
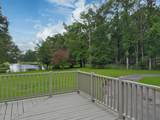
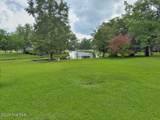
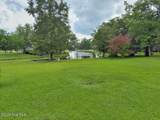
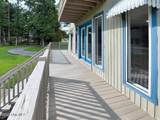
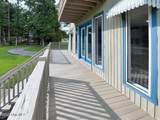
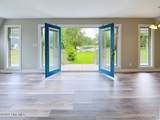
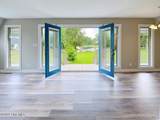
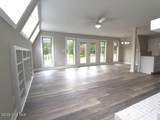
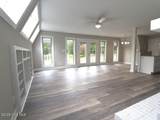
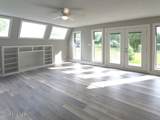
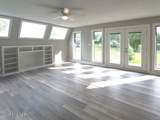
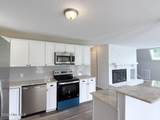
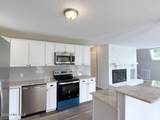
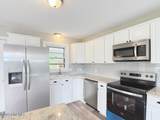
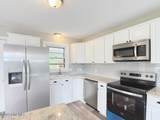
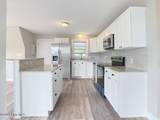
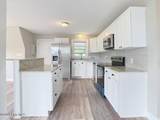
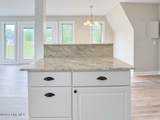
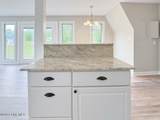
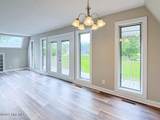
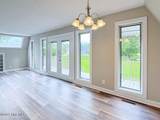
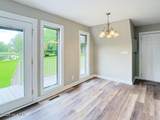
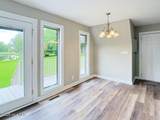
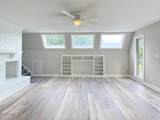
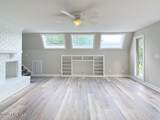
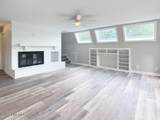
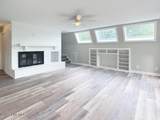
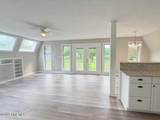
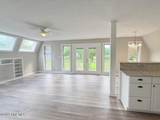
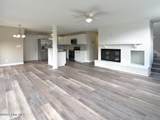
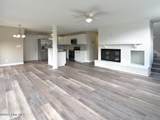
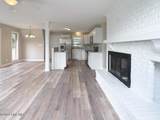
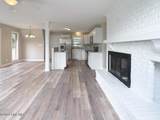
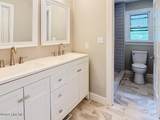
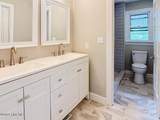
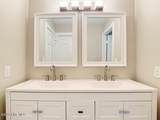
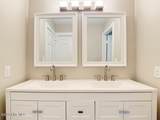
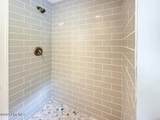
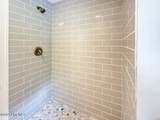
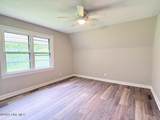
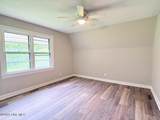
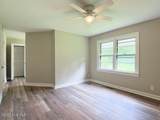
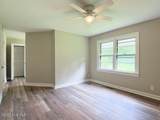
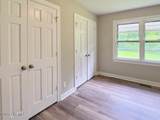
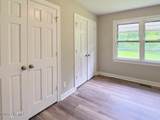
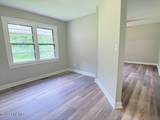
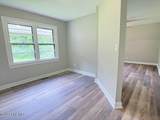
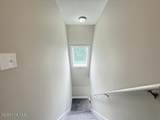
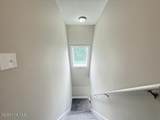
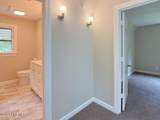
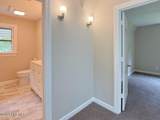
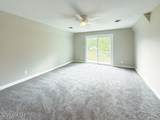
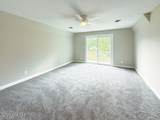
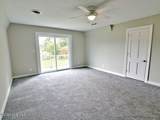
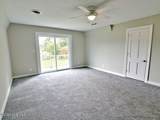
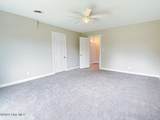
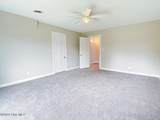
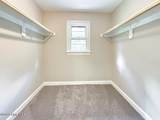
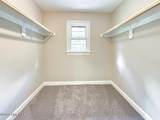
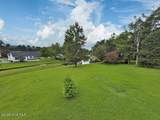
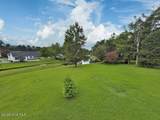
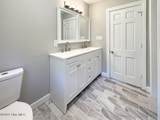
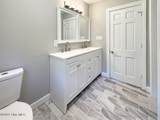
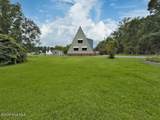
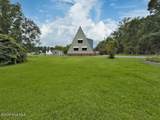
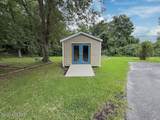
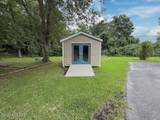
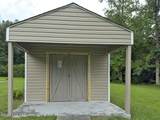
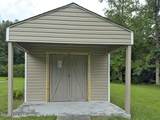
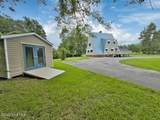
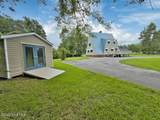
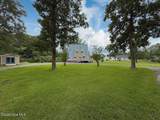
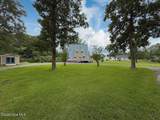
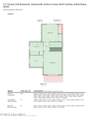
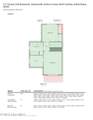
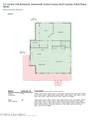
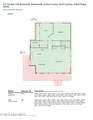
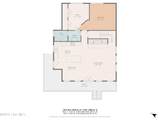
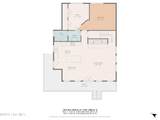
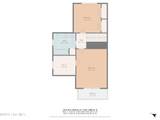
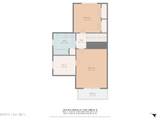
Seller is offering $5,000.00 in closing cost assistance! Welcome to 211 Country Club Road—a one-of-a-kind A-frame retreat in Jacksonville's desirable Rock Creek community. Nestled on a peaceful 1.25-acre lot with pond views, this updated 3-bedroom, 2-bathroom home blends unique architecture, modern upgrades, and serene surroundings. The bold exterior makes a striking first impression, with wraparound decking, a circular driveway, and wooded privacy. Inside, oversized windows fill the home with natural light. The main level features new LVP flooring, custom built-ins, and a beautifully updated painted brick fireplace. The kitchen is a showstopper, with granite countertops, new stainless steel appliances (including refrigerator), subway tile backsplash, and white cabinetry. The main level offers a bedroom with a dressing area and double closets, plus a full bath. Upstairs, two more bedrooms include one with balcony access and a large walk-in closet. A second full bath features a double vanity and tiled shower/tub combo. Outside, enjoy a lush backyard, peaceful pond views, two storage sheds, and plenty of driveway space. Major upgrades include a new HVAC and electric panel installed in 2020. Located in Rock Creek, residents have optional membership access to the golf course, pool, clubhouse, and more—all without city taxes! Convenient to shopping, schools, Camp Lejeune, MCAS New River, and area beaches. If you're looking for a home that's refreshingly different, lovingly upgraded, and move-in ready—this is it.
-
3BEDS
-
1.25ACRES
-
2BATHS
-
01/2 BATHS
-
1,782SQFT
-
$0$/SQFT
School Information
Description
Seller is offering $5,000.00 in closing cost assistance! Welcome to 211 Country Club Road—a one-of-a-kind A-frame retreat in Jacksonville's desirable Rock Creek community. Nestled on a peaceful 1.25-acre lot with pond views, this updated 3-bedroom, 2-bathroom home blends unique architecture, modern upgrades, and serene surroundings. The bold exterior makes a striking first impression, with wraparound decking, a circular driveway, and wooded privacy. Inside, oversized windows fill the home with natural light. The main level features new LVP flooring, custom built-ins, and a beautifully updated painted brick fireplace. The kitchen is a showstopper, with granite countertops, new stainless steel appliances (including refrigerator), subway tile backsplash, and white cabinetry. The main level offers a bedroom with a dressing area and double closets, plus a full bath. Upstairs, two more bedrooms include one with balcony access and a large walk-in closet. A second full bath features a double vanity and tiled shower/tub combo. Outside, enjoy a lush backyard, peaceful pond views, two storage sheds, and plenty of driveway space. Major upgrades include a new HVAC and electric panel installed in 2020. Located in Rock Creek, residents have optional membership access to the golf course, pool, clubhouse, and more—all without city taxes! Convenient to shopping, schools, Camp Lejeune, MCAS New River, and area beaches. If you're looking for a home that's refreshingly different, lovingly upgraded, and move-in ready—this is it.
 The data relating to real estate on this web site comes in part from the Internet Data Exchange program of Hive MLS LLC, and is updated as of 2026-10-05T12:41:59.923. All information is deemed reliable but not guaranteed and should be independently verified. All properties are subject to prior sale, change, or withdrawal. Neither listing broker(s) nor The Rising Tide Team | Intracoastal Realty shall be responsible for any typographical errors, misinformation, or misprints, and shall be held totally harmless from any damages arising from reliance upon these data. © 2026 Hive MLS LLC