

















Description
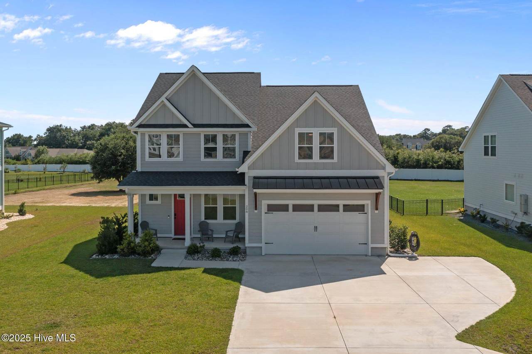
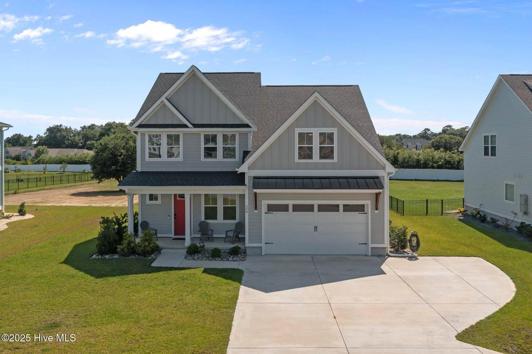
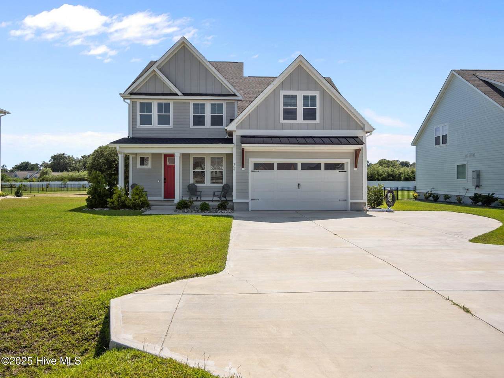
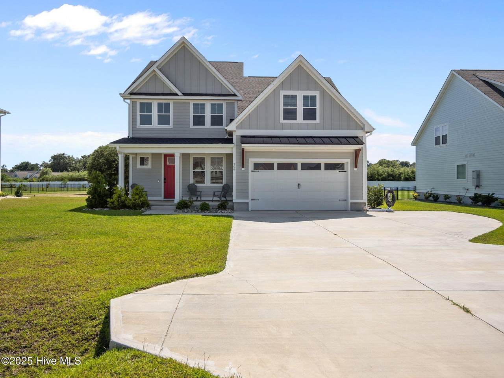
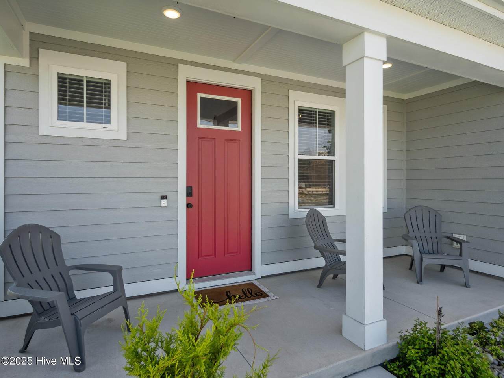
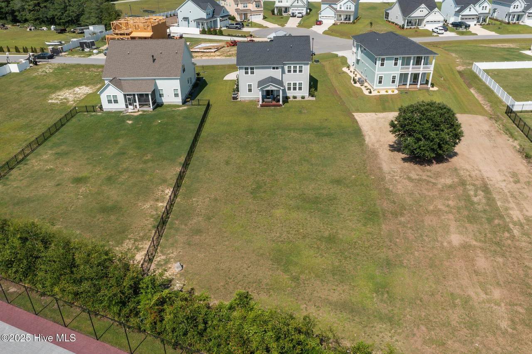
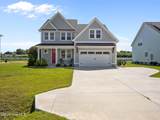
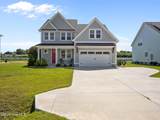
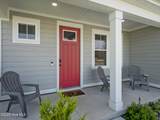
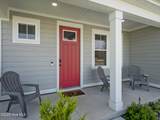
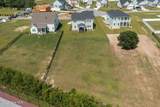
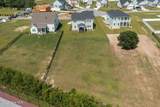
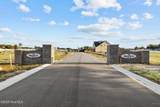
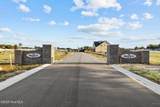
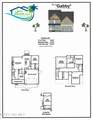
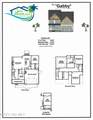
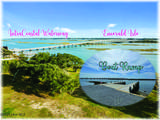
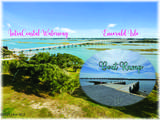
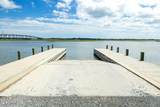
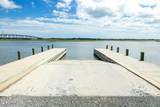
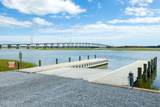
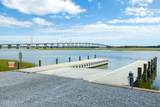
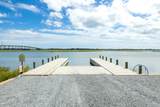
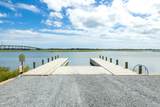
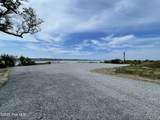
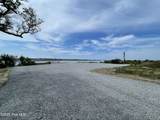
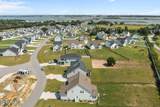
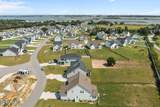
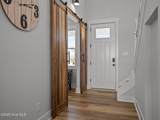
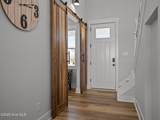
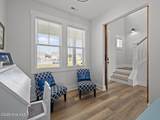
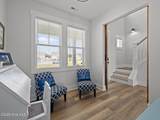
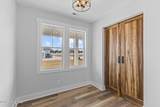
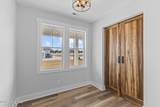
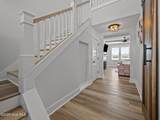
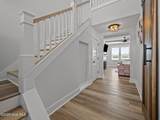
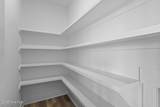
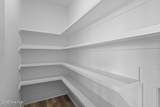
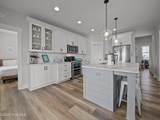
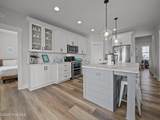
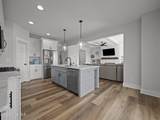
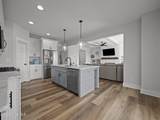
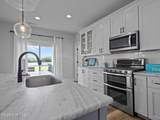
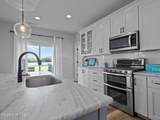
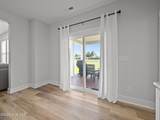
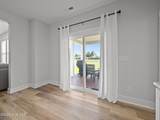
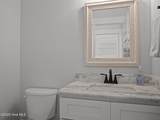
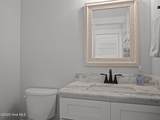
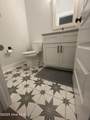
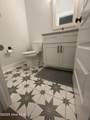
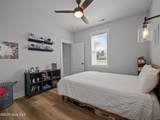
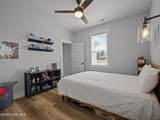
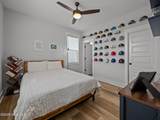
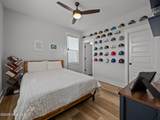
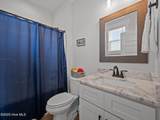
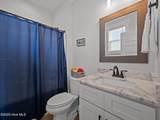
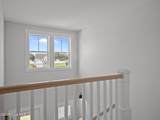
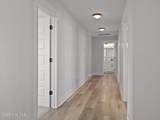
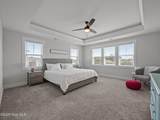
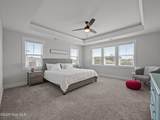
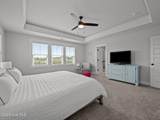
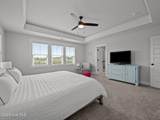
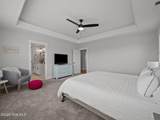
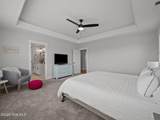
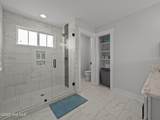
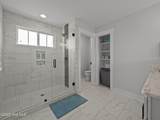
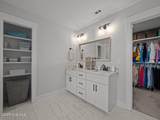
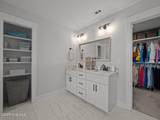
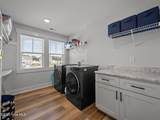
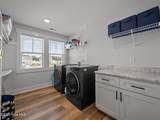
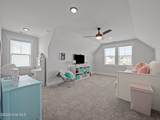
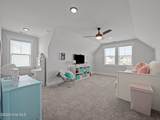
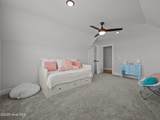
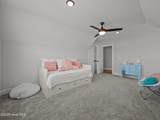
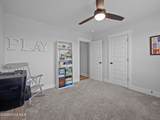
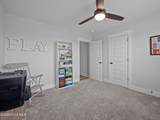
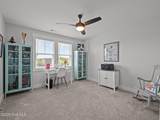
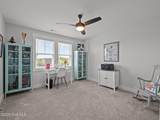
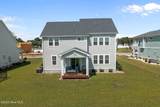
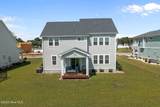
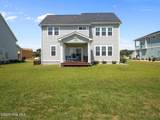
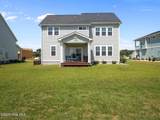
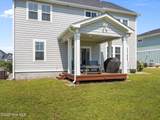
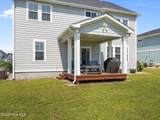
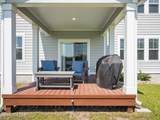
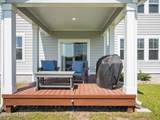
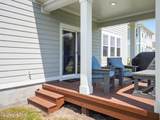
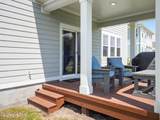
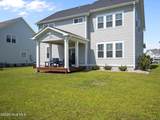
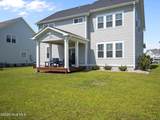
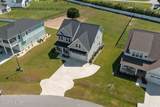
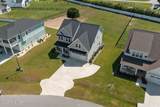
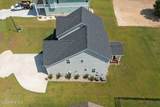
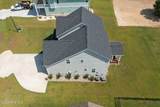
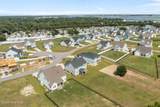
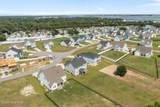
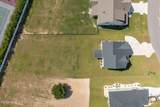
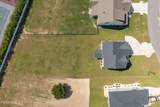
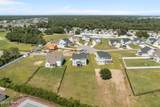
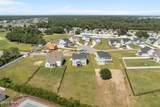
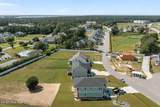
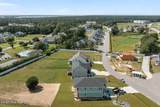
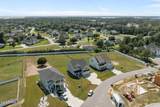
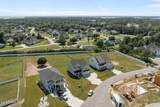
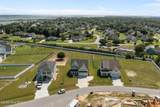
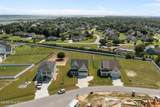
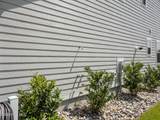
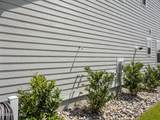
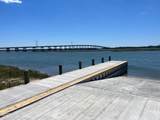
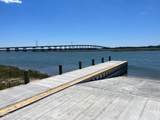
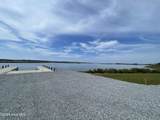
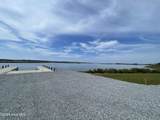
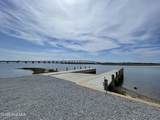
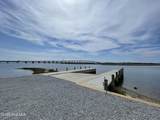
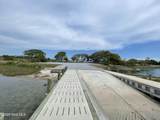
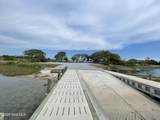
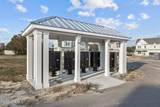
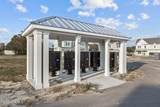
Welcome to 208 Coastline Circle in sought after Bridge View, Cedar Point's newest Waterfront Community overlooking the Emerald Isle Bridge, Intracoastal Waterway and Bogue Sound. This 4 bedroom + office, 3 ½ bath home is situated on a great lot! Completed in 2023, this floorplan offers two master suites- the mini-master is on the primary level and the principal suite is on the 2nd floor. The first-floor master ensuite is a nice option for a guest room or aging parents. Other features include LP Smart Siding, board & batten siding details with metal roof and corbel accents, LVP flooring, solid wood kitchen cabinets & dovetail drawer with soft close features, marble countertops in kitchen and baths, kitchen island, stainless appliances with gas range, large walk in pantry with wood shelving, tiled bathroom floors, custom tiled walk-in shower with frameless door in master bath, custom barn doors, shiplap and built in shelving in the living room with a gas fireplace & beautiful lighting throughout. You will enjoy the hot/ cold outdoor shower, perfect after a day on the boat. Covered front and back porches to enjoy your favorite beverage. Other upgrades include landscaped rock beds, well for watering, custom wood shelving in many of the closets, 30 amp generator plug and a 50 Amp plug in the garage for an EV. Bridge View amenities include a Boat Ramp / Pier /Common Area, Community Mailboxes, Boat Storage (first come -first serve basis), Natural Gas and Gated entry. Emerald Isle Beaches-only minutes away, Bridge View is centrally located between Morehead City and Jacksonville, Award winning School District, White Oak Elementary, Broad Creek Middle and Croatan HS. Close to Restaurants, Medical facilities, Shopping, Gym and Golfing. Don't miss it... Schedule your appointment today!
-
4BEDS
-
0.44ACRES
-
3BATHS
-
11/2 BATHS
-
2,378SQFT
-
$0$/SQFT
School Information
Description
Welcome to 208 Coastline Circle in sought after Bridge View, Cedar Point's newest Waterfront Community overlooking the Emerald Isle Bridge, Intracoastal Waterway and Bogue Sound. This 4 bedroom + office, 3 ½ bath home is situated on a great lot! Completed in 2023, this floorplan offers two master suites- the mini-master is on the primary level and the principal suite is on the 2nd floor. The first-floor master ensuite is a nice option for a guest room or aging parents. Other features include LP Smart Siding, board & batten siding details with metal roof and corbel accents, LVP flooring, solid wood kitchen cabinets & dovetail drawer with soft close features, marble countertops in kitchen and baths, kitchen island, stainless appliances with gas range, large walk in pantry with wood shelving, tiled bathroom floors, custom tiled walk-in shower with frameless door in master bath, custom barn doors, shiplap and built in shelving in the living room with a gas fireplace & beautiful lighting throughout. You will enjoy the hot/ cold outdoor shower, perfect after a day on the boat. Covered front and back porches to enjoy your favorite beverage. Other upgrades include landscaped rock beds, well for watering, custom wood shelving in many of the closets, 30 amp generator plug and a 50 Amp plug in the garage for an EV. Bridge View amenities include a Boat Ramp / Pier /Common Area, Community Mailboxes, Boat Storage (first come -first serve basis), Natural Gas and Gated entry. Emerald Isle Beaches-only minutes away, Bridge View is centrally located between Morehead City and Jacksonville, Award winning School District, White Oak Elementary, Broad Creek Middle and Croatan HS. Close to Restaurants, Medical facilities, Shopping, Gym and Golfing. Don't miss it... Schedule your appointment today!
 The data relating to real estate on this web site comes in part from the Internet Data Exchange program of Hive MLS LLC, and is updated as of 2026-10-14T09:38:15.897. All information is deemed reliable but not guaranteed and should be independently verified. All properties are subject to prior sale, change, or withdrawal. Neither listing broker(s) nor The Rising Tide Team | Intracoastal Realty shall be responsible for any typographical errors, misinformation, or misprints, and shall be held totally harmless from any damages arising from reliance upon these data. © 2026 Hive MLS LLC