

























Skip To Content

1198 Highway 101

Beaufort, NC 28516
  • $315,000
  • STATUS: Closed
  • ON SITE: 479 Days
  • MLS #: 100519699
Sold - 01/28/2026
$315,000
SOLD - 01/28/2026
  • 3
    BEDS
  • 0.75
    ACRES
  • 2
    BATHS
  • 0
    1/2 BATHS
  • 1,472
    SQFT
  • $0
    $/SQFT
Neighborhood:
Type:
Single-Family Home
Built:
1955
County:
Area:

School Information

Elementary School:
Middle School:
High School:

Description

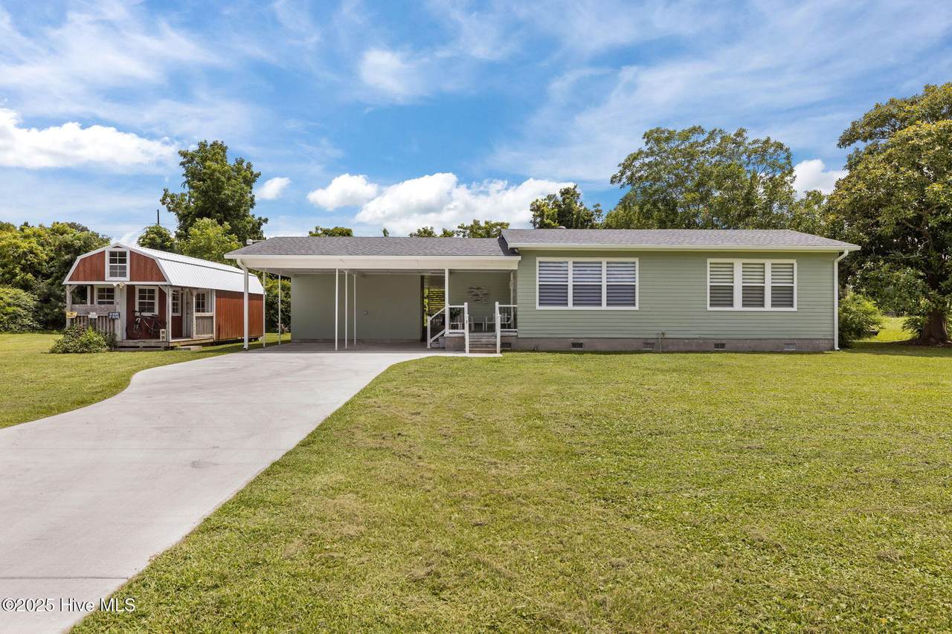
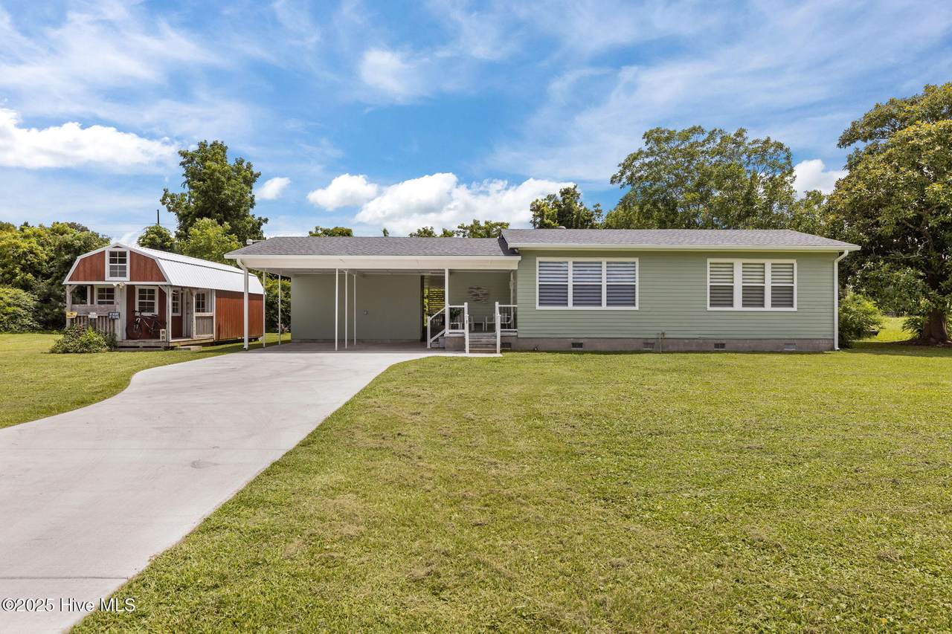
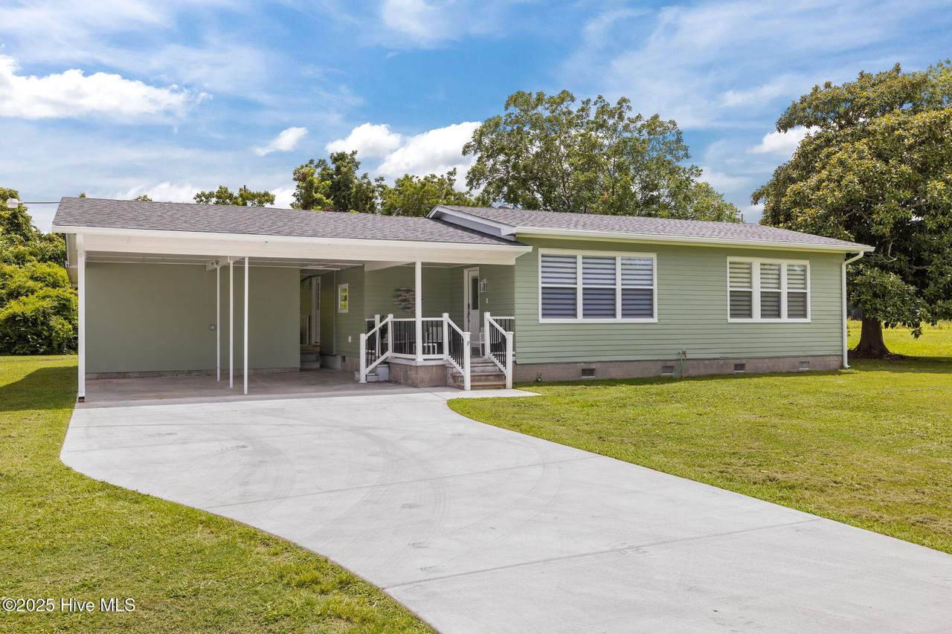
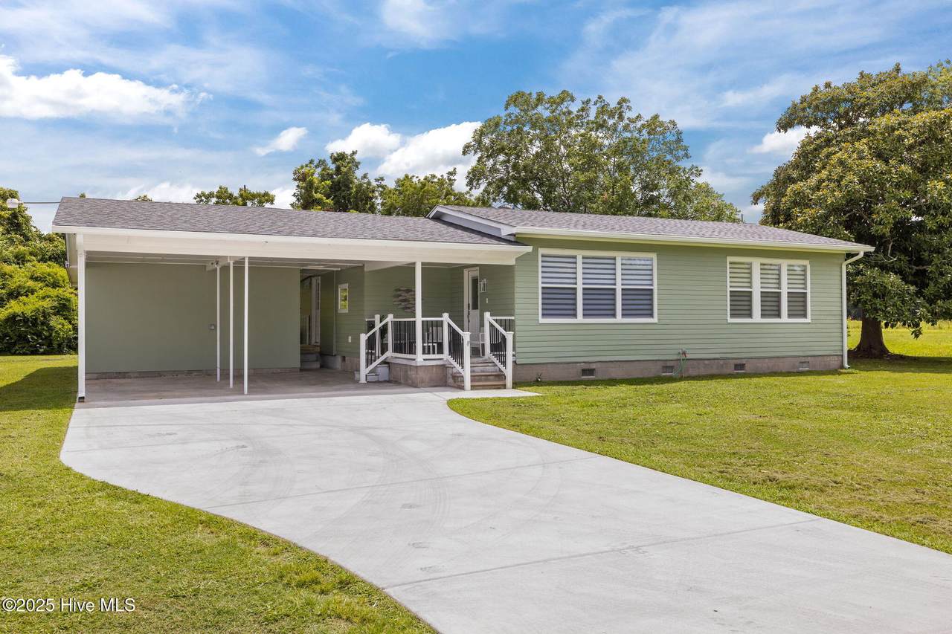
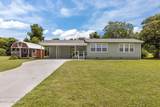
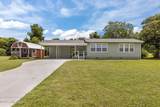
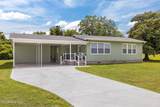
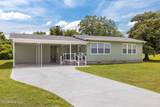
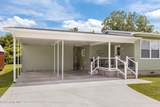
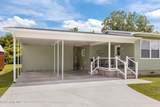
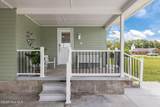
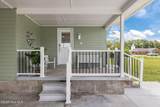
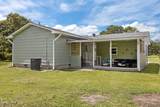
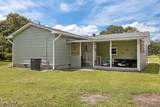
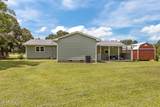
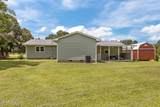
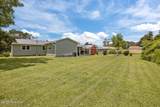
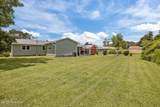
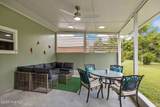
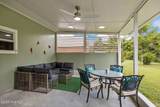
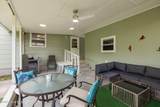
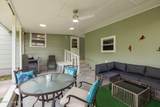
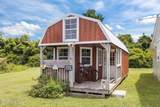
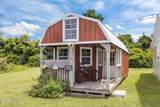
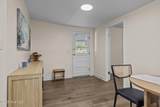
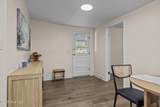
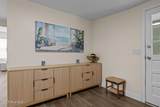
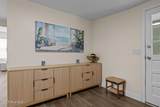
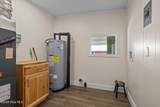
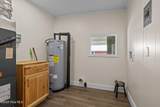
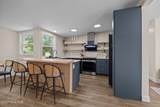
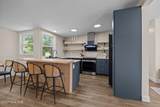
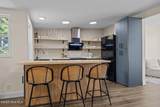
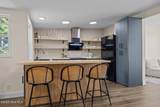
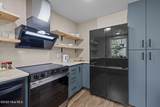
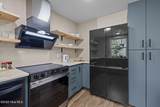
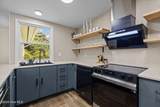
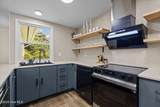
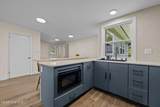
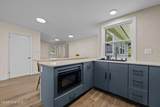
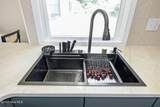
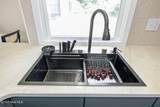
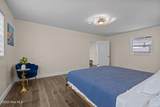
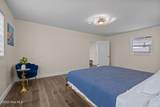
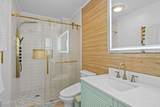
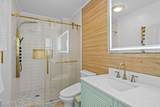
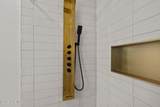
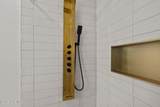
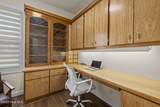
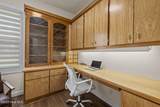
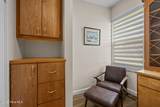
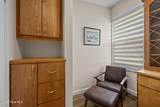
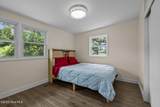
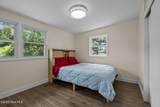
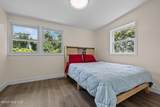
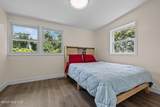
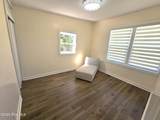
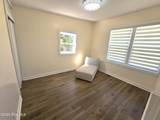
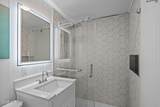
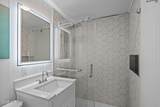
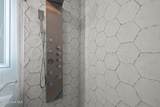
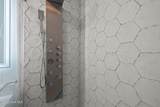
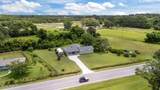
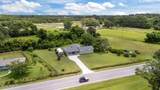
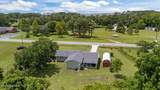
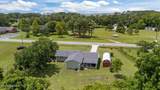
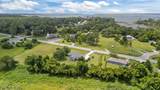
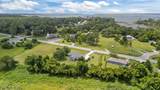
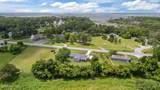
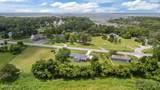
Newly renovated home with 3 bedrooms, 2 full baths, plus an office located 5 minutes from Historic Beaufort. Renovations include; new roof; new concrete driveway; new windows; new HVAC including duct-work; all new kitchen with quartz counter tops, new soft close cabinets, butcher block bar, and new appliances; new tile baths with frameless enclosures and modern features. See full list under documents. The property has a covered patio and a 18 x 8 workshop/utility room and a 32 x 12 storage barn. Home is being offered furnished. The seller is offering a $3,000 credit at closing.

Monthly Payment Calculator


[Hive MLS] logoThe data relating to real estate on this web site comes in part from the Internet Data Exchange program of Hive MLS LLC, and is updated as of 2026-11-09T18:35:09.323. All information is deemed reliable but not guaranteed and should be independently verified. All properties are subject to prior sale, change, or withdrawal. Neither listing broker(s) nor The Rising Tide Team | Intracoastal Realty shall be responsible for any typographical errors, misinformation, or misprints, and shall be held totally harmless from any damages arising from reliance upon these data. © 2026 Hive MLS LLC
www.findwilmingtonproperties.com/homes/166006852
Print Image

1198 Highway 101 Beaufort, NC 28516

  • Price: $339,000
  • Status: Closed
  • On Site: 479 Days
  • Updated: 66 min ago
  • MLS #: 100519699
3
Beds
2
Baths
0
½ Baths
0.75
Acres
1,472
SQFT
$0
$/SQFT
1955
Built
Neighborhood:
Not In Subdivision
County:
Carteret
Area:
Beaufort
Elementary School:
Beaufort
Middle School:
Beaufort
High School:
East Carteret
Property Description
Newly renovated home with 3 bedrooms, 2 full baths, plus an office located 5 minutes from Historic Beaufort. Renovations include; new roof; new concrete driveway; new windows; new HVAC including duct-work; all new kitchen with quartz counter tops, new soft close cabinets, butcher block bar, and new appliances; new tile baths with frameless enclosures and modern features. See full list under documents. The property has a covered patio and a 18 x 8 workshop/utility room and a 32 x 12 storage barn. Home is being offered furnished. The seller is offering a $3,000 credit at closing.
Exterior Features

Attached Garage YN No Carport Spaces 0 Construction Materials Wood Siding Exterior Finish Wood Siding Fencing None Foundation Details Crawl Space Parking Features Concrete Parking Total 0 Patio And Porch Features CoveredPatioPorch Roof Shingle Structure Type Wood Frame

Interior Features

Appliances Vented Exhaust FanBuilt-In MicrowaveRefrigeratorRangeDishwasher Building Area Total 1472 Cooling Central Air Cooling YN Yes Dining Room Type Combination Fireplace Features None Fireplace YN No Flooring TileWood Furnished Furnished Heating ElectricHeat Pump Heating System Fuel Source Electric Heating YN Yes Interior Features Master DownstairsWalk-in Closet(s)FurnishedWalk-in ShowerBlinds/ShadesWalk-In Closet(s) Levels One Rooms Total 7

Property Features

Association YN No Cobra Zone YN No In City Limits YN No Island Or Mainland Mainland Listing Terms CashConventionalFHAUSDA LoanVA Loan New Construction YN No Other Structures Shed(s)Storage Property Sub Type Single Family Residence Road Frontage Type City StreetState Road Secondary Subdivision N/A Sewer Provider Septic Tank Special Listing Conditions Standard Tax Year 2025 Utilities Water Connected Water Source County Water Waterfront YN No Zoning Residential

Listing information © 2026 Hive MLS
Listing courtesy of Arthur Harrison of Beaufort Realty: .


[Hive MLS] logoThe data relating to real estate on this web site comes in part from the Internet Data Exchange program of Hive MLS LLC, and is updated as of 2026-11-09T18:35:09.323. All information is deemed reliable but not guaranteed and should be independently verified. All properties are subject to prior sale, change, or withdrawal. Neither listing broker(s) nor The Rising Tide Team | Intracoastal Realty shall be responsible for any typographical errors, misinformation, or misprints, and shall be held totally harmless from any damages arising from reliance upon these data. © 2026 Hive MLS LLC
 
https://bt-photos.global.ssl.fastly.net/ncreg/1280_boomver_1_100519699-1.jpg https://bt-photos.global.ssl.fastly.net/ncreg/1280_boomver_1_100519699-1.jpg https://bt-photos.global.ssl.fastly.net/ncreg/1280_boomver_1_100519699-1.jpg
Logo
The Rising Tide Team | Intracoastal Realty
1900 Eastwood Road Suite 38
Wilmington NC, 28403