






Description
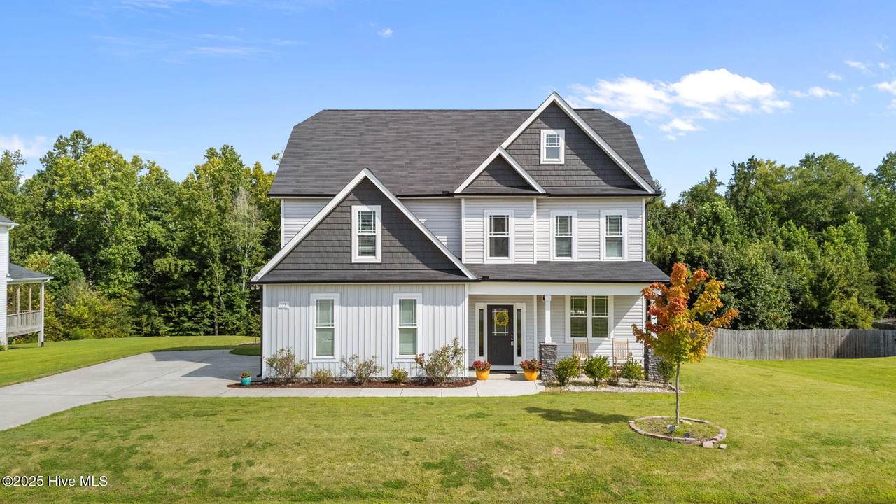
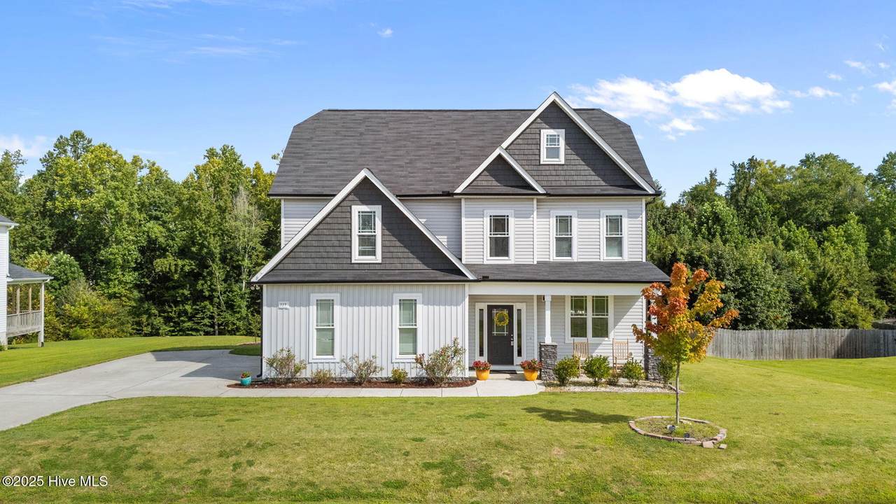
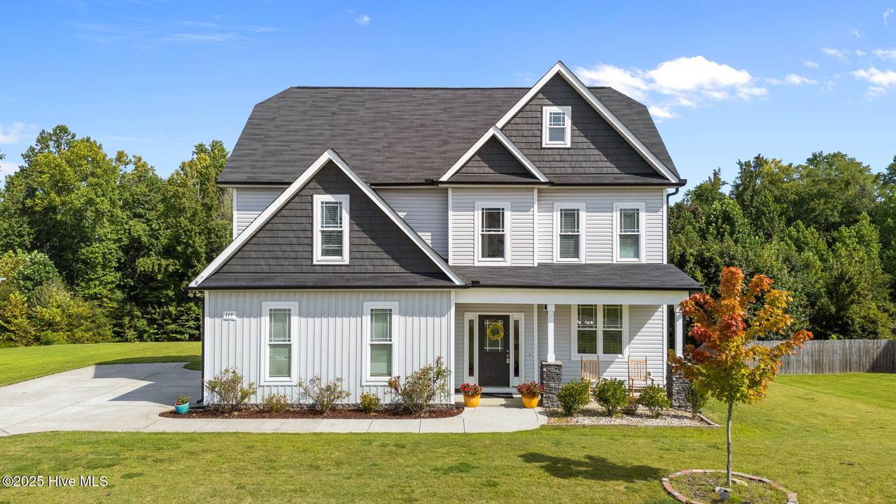
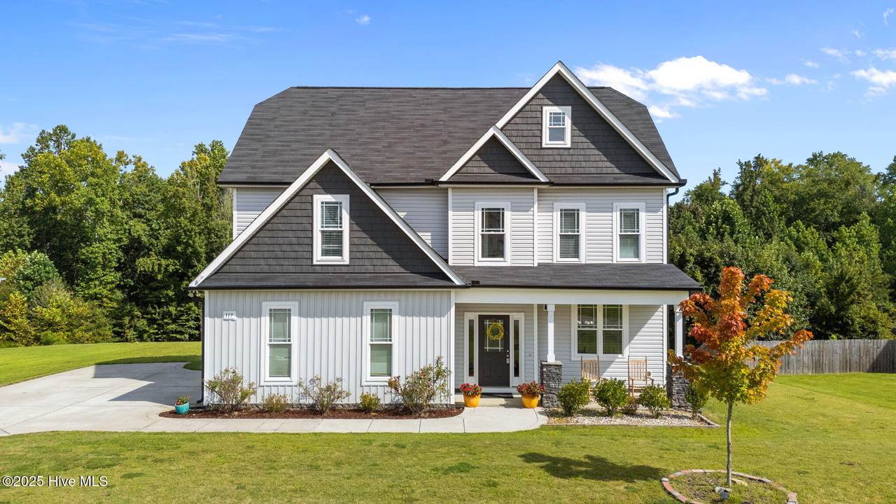
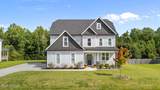
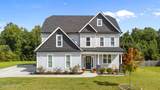
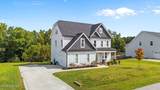
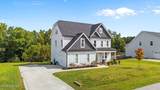
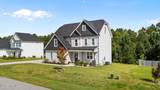
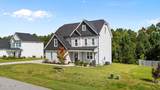
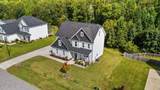
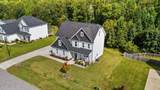
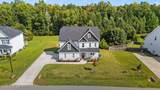
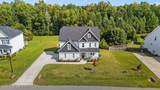
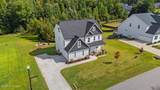
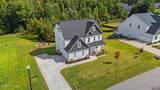
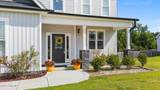
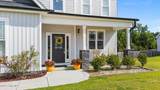
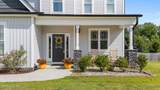
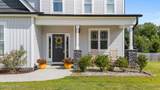
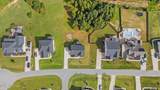
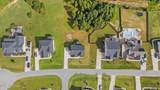
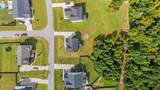
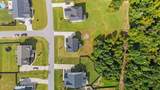
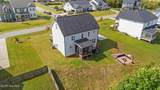
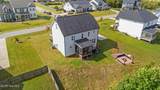
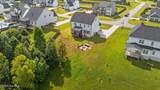
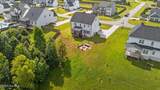
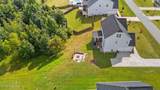
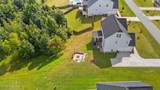
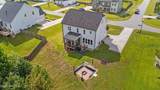
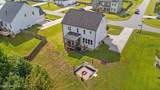
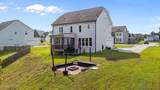
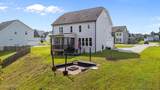
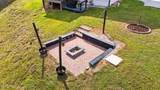
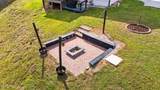
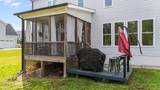
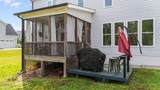
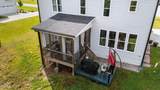
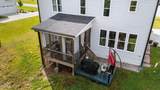
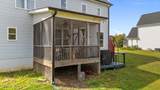
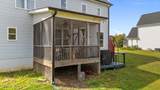
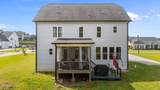
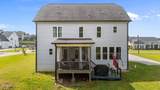
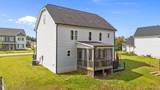
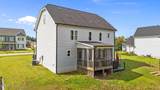
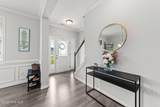
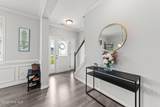
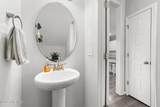
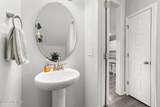
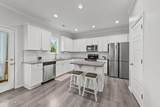
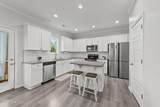
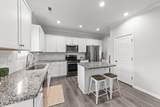
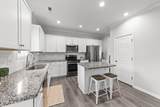
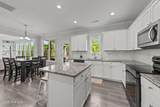
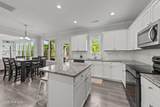
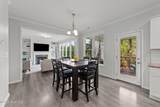
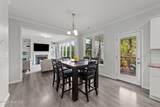
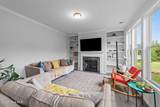
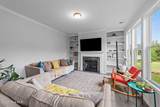
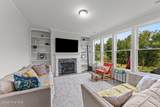
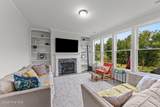
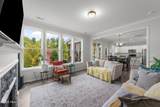
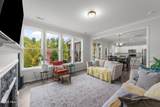
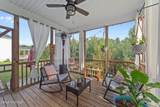
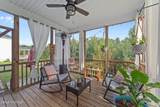
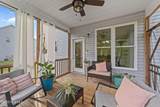
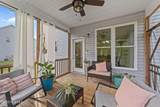
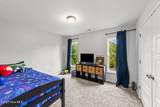
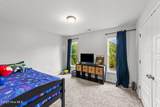
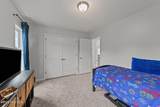
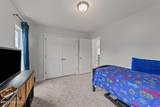
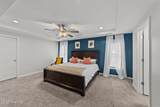
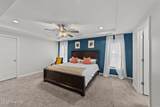
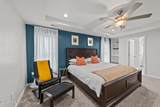
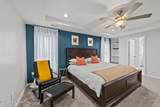
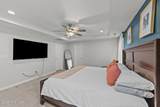
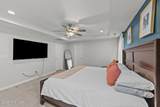
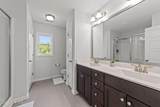
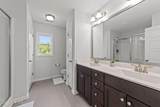
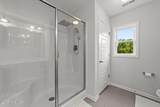
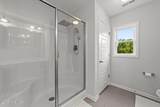
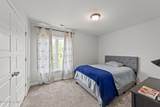
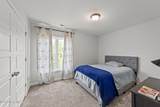
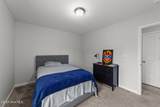
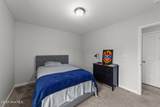
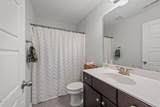
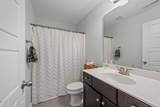
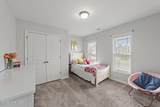
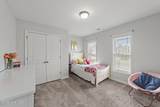
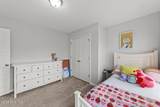
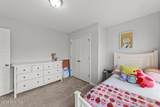
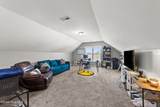
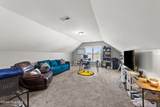
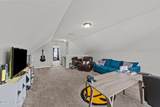
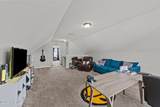
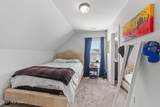
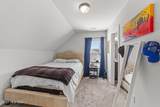
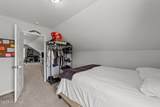
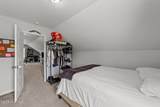
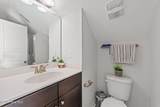
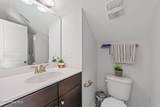
This spacious 5-bedroom, 3.5-bath home sits on nearly half an acre with a protected tree line that creates a peaceful, private setting you simply can't replicate on smaller lots. The inviting rocking chair front porch welcomes you in, while the screened-in back porch offers a relaxing place to unwind. Inside, you'll find generous living spaces filled with natural light from oversized windows. The living room features custom built-ins surrounding a cozy gas fireplace, all wrapped in neutral tones that make this home truly move-in ready. The kitchen is beautifully appointed with granite countertops, a brand-new stove, a large island, and ample cabinet space. Upstairs, the spacious primary suite serves as a true retreat with two walk-in closets and a spa-like bath complete with dual vanities. Three additional bedrooms and a conveniently located laundry room complete the second floor. The third-floor bonus retreat offers incredible flexibility with a private bedroom and full bath. The backyard's natural slope was designed to take full advantage of the wooded tree line, providing enhanced privacy, beautiful elevation views, and excellent drainage. Buyers who appreciate space, privacy, and the opportunity to create something special will love the possibilities this lot provides. Living in Riverwood Athletic Club means access to three community pools, a state-of-the-art athletic clubhouse, on-site schools, miles of walking trails, and a stocked fishing pond for peaceful mornings or evenings outdoors. This home offers the perfect blend of space, flexibility, privacy, and community amenities all at an incredible new value.
-
5BEDS
-
0.46ACRES
-
3BATHS
-
11/2 BATHS
-
2,628SQFT
-
$0$/SQFT
School Information
Description
This spacious 5-bedroom, 3.5-bath home sits on nearly half an acre with a protected tree line that creates a peaceful, private setting you simply can't replicate on smaller lots. The inviting rocking chair front porch welcomes you in, while the screened-in back porch offers a relaxing place to unwind. Inside, you'll find generous living spaces filled with natural light from oversized windows. The living room features custom built-ins surrounding a cozy gas fireplace, all wrapped in neutral tones that make this home truly move-in ready. The kitchen is beautifully appointed with granite countertops, a brand-new stove, a large island, and ample cabinet space. Upstairs, the spacious primary suite serves as a true retreat with two walk-in closets and a spa-like bath complete with dual vanities. Three additional bedrooms and a conveniently located laundry room complete the second floor. The third-floor bonus retreat offers incredible flexibility with a private bedroom and full bath. The backyard's natural slope was designed to take full advantage of the wooded tree line, providing enhanced privacy, beautiful elevation views, and excellent drainage. Buyers who appreciate space, privacy, and the opportunity to create something special will love the possibilities this lot provides. Living in Riverwood Athletic Club means access to three community pools, a state-of-the-art athletic clubhouse, on-site schools, miles of walking trails, and a stocked fishing pond for peaceful mornings or evenings outdoors. This home offers the perfect blend of space, flexibility, privacy, and community amenities all at an incredible new value.
 The data relating to real estate on this web site comes in part from the Internet Data Exchange program of Hive MLS LLC, and is updated as of 2026-10-13T23:34:28.927. All information is deemed reliable but not guaranteed and should be independently verified. All properties are subject to prior sale, change, or withdrawal. Neither listing broker(s) nor The Rising Tide Team | Intracoastal Realty shall be responsible for any typographical errors, misinformation, or misprints, and shall be held totally harmless from any damages arising from reliance upon these data. © 2026 Hive MLS LLC