

Skip To Content

1002 Sunset Drive

Carthage, NC 28327
  • $585,000
  • STATUS: Closed
  • ON SITE: 400 Days
  • MLS #: 100528205
Sold - 12/18/2025
$585,000
SOLD - 12/18/2025
  • 3
    BEDS
  • 11.66
    ACRES
  • 2
    BATHS
  • 0
    1/2 BATHS
  • 2,237
    SQFT
  • $0
    $/SQFT
Neighborhood:
Type:
Single-Family Home
Built:
2003
County:
Area:

School Information

Elementary School:
Middle School:
High School:
School District:

Description

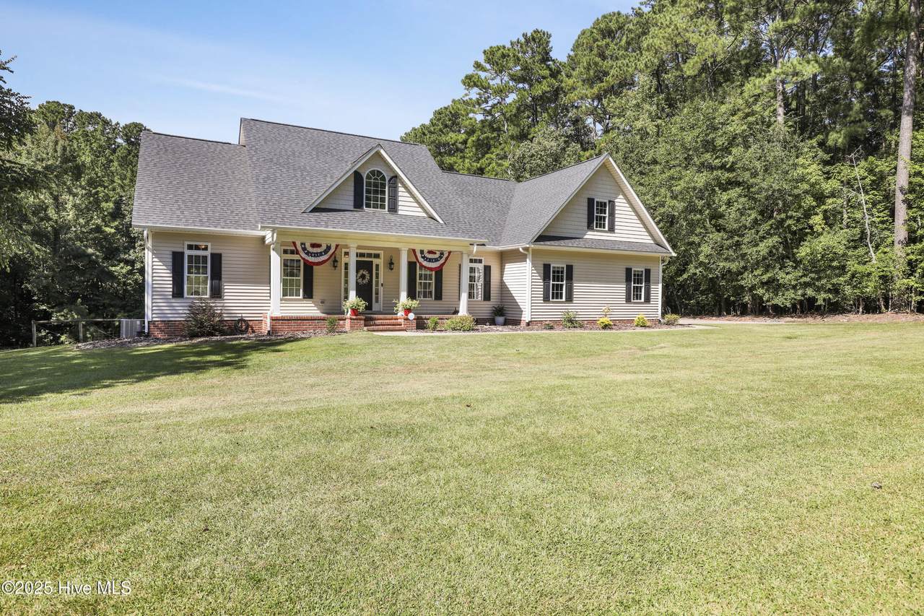
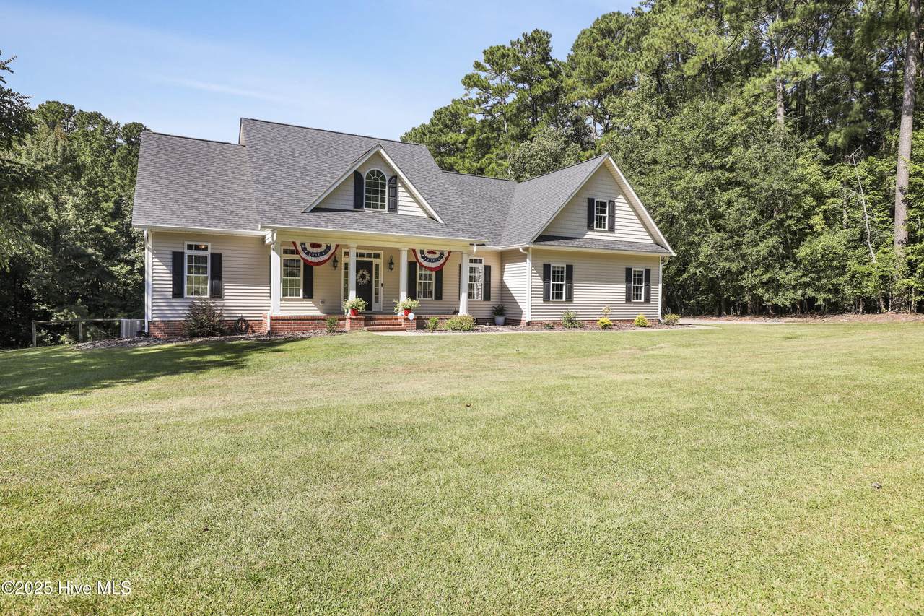
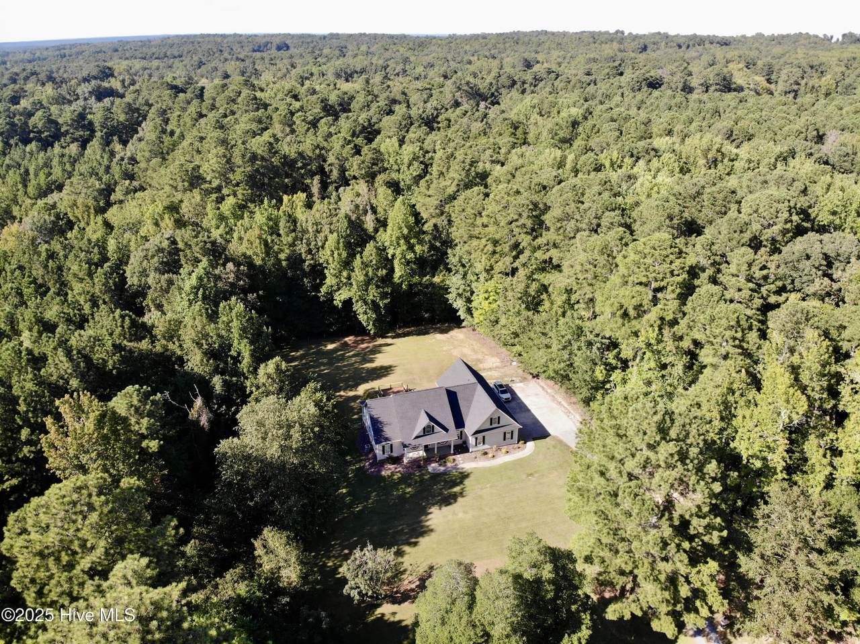
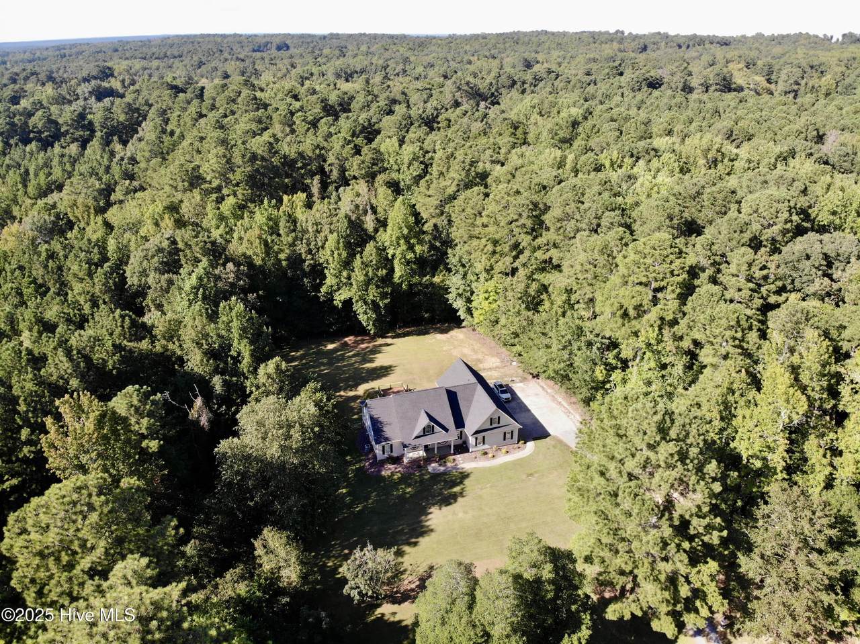
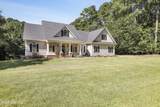
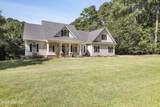
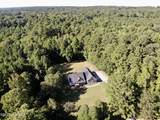
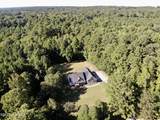
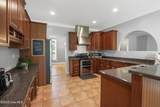
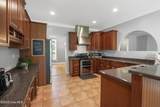
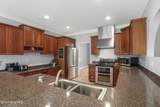
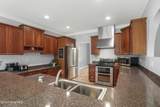
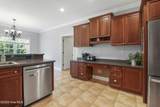
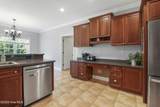
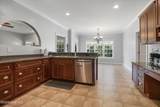
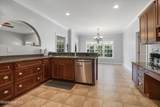
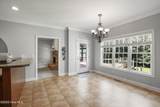
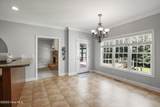
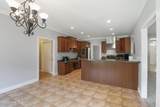
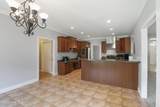
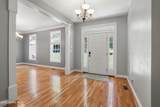
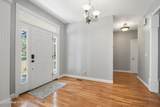
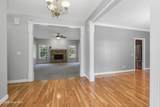
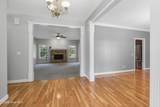
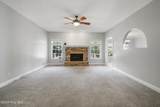
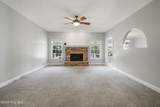
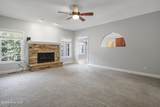
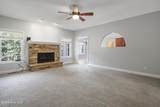
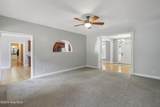
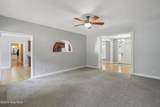
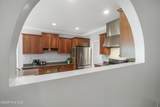
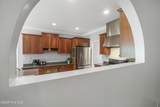
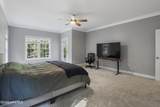
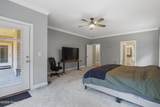
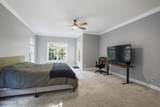
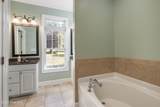
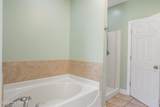
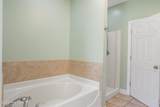
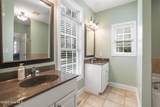
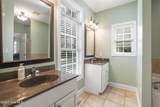
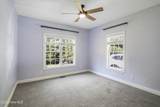
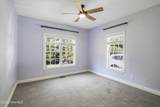
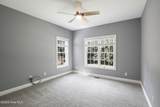
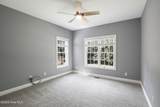
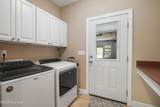
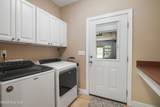
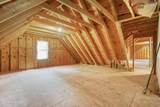
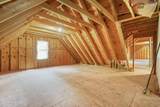
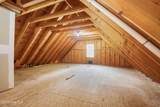
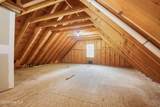
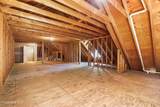
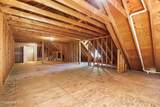
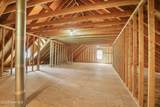
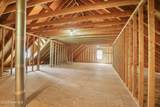
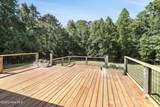
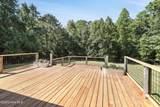
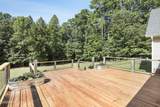
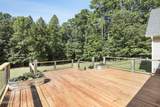
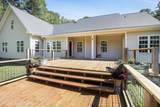
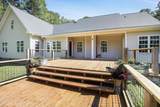
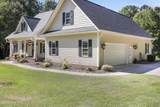
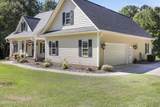
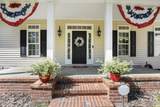
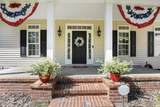
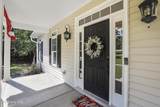
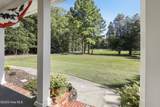
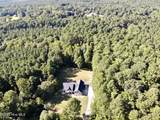
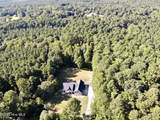
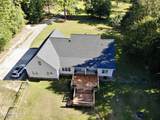
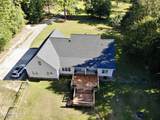
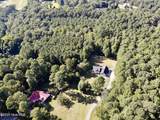
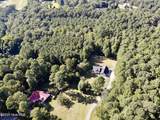
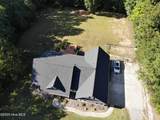
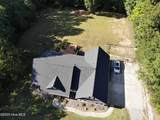
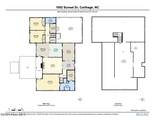
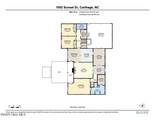
Custom Home on Nearly 12 Private Acres with Stream, Trails & Oversized Front Yard - Just Minutes from Downtown Carthage! Discover the perfect blend of peace, privacy, and convenience in this custom-built home nestled on almost 12 secluded acres. Enjoy the charm of a classic oversized front porch, ideal for relaxing evenings, while the property's expansive front yard, private trails, and stream create a serene natural escape. Step inside to a spacious and thoughtfully designed main level featuring 3 bedrooms, a huge kitchen, and a generously sized family room perfect for entertaining or everyday living. The upstairs includes nearly 2000 sq ft of unfinished space, originally planned for two additional bedrooms, a bonus room, and a third bathroom — offering endless potential to expand. Recent updates include: New roof (2023), New garage door (2023), New HVAC system (2022), Encapsulated crawlspace (2023), New deck, All appliances under 4 years old. Enjoy the best of both worlds with peaceful country living just a short drive from downtown Carthage. Whether you're looking to grow into more space or enjoy a move-in-ready retreat, this home is a rare find.

Monthly Payment Calculator


[Hive MLS] logoThe data relating to real estate on this web site comes in part from the Internet Data Exchange program of Hive MLS LLC, and is updated as of 2026-10-05T13:36:58.68. All information is deemed reliable but not guaranteed and should be independently verified. All properties are subject to prior sale, change, or withdrawal. Neither listing broker(s) nor The Rising Tide Team | Intracoastal Realty shall be responsible for any typographical errors, misinformation, or misprints, and shall be held totally harmless from any damages arising from reliance upon these data. © 2026 Hive MLS LLC
www.findwilmingtonproperties.com/homes/167469466
Print Image

1002 Sunset Drive Carthage, NC 28327

  • Price: $589,900
  • Status: Closed
  • On Site: 400 Days
  • Updated: 62 min ago
  • MLS #: 100528205
3
Beds
2
Baths
0
½ Baths
11.66
Acres
2,237
SQFT
$0
$/SQFT
2003
Built
Neighborhood:
Other
County:
Moore
Area:
Carthage
Elementary School:
Carthage Elementary
Middle School:
New Century Middle
High School:
Union Pines
School District:
Moore County Schools
Property Description
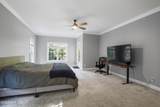
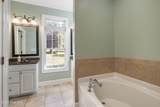
Custom Home on Nearly 12 Private Acres with Stream, Trails & Oversized Front Yard - Just Minutes from Downtown Carthage! Discover the perfect blend of peace, privacy, and convenience in this custom-built home nestled on almost 12 secluded acres. Enjoy the charm of a classic oversized front porch, ideal for relaxing evenings, while the property's expansive front yard, private trails, and stream create a serene natural escape. Step inside to a spacious and thoughtfully designed main level featuring 3 bedrooms, a huge kitchen, and a generously sized family room perfect for entertaining or everyday living. The upstairs includes nearly 2000 sq ft of unfinished space, originally planned for two additional bedrooms, a bonus room, and a third bathroom — offering endless potential to expand. Recent updates include: New roof (2023), New garage door (2023), New HVAC system (2022), Encapsulated crawlspace (2023), New deck, All appliances under 4 years old. Enjoy the best of both worlds with peaceful country living just a short drive from downtown Carthage. Whether you're looking to grow into more space or enjoy a move-in-ready retreat, this home is a rare find.
Exterior Features

Attached Garage YN Yes Carport Spaces 0 Construction Materials See RemarksVinyl Siding Exterior Finish Vinyl Siding Fencing Back Yard Foundation Details Crawl Space Parking Features Garage Faces SideAttachedGravelConcretePaved Parking Total 2 Patio And Porch Features Deck Roof Architectural Shingle

Interior Features

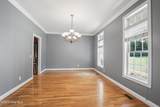
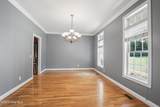
Accessibility Features None Appliances Electric CooktopWasherRefrigeratorDryerDishwasher Attic Features Permanent StairsWalk-In Basement None Building Area Total 2237 Cooling Central Air Cooling YN Yes Dining Room Type Formal Flooring CarpetVinylWood Furnished Unfurnished Heating ElectricHeat Pump Heating System Fuel Source Electric Heating YN Yes Interior Features Master DownstairsWalk-in Closet(s)High CeilingsEntrance FoyerCeiling Fan(s)PantryWalk-in ShowerWalk-In Closet(s) Levels Two Rooms Other (Second Level) Family Room (First Level) Kitchen (First Level) Master Bedroom (First Level) Dining Room (First Level) Dining Room (First Level) Bedroom 3 (First Level) Breakfast Nook (First Level) Bedroom 2 (First Level) Other (Second Level) Rooms Total 6

Property Features

Association YN No Cobra Zone YN No In City Limits YN Yes Island Or Mainland Mainland Listing Terms CashConventionalFHAUSDA Loan New Construction YN No Property Sub Type Single Family Residence Road Frontage Type City StreetState Road Secondary Subdivision N/A Special Listing Conditions Standard Tax Amount 3112.31 Tax Year 2024 Utilities Sewer ConnectedWater Connected Waterfront YN No Zoning R-15

Listing information © 2026 Hive MLS
Listing courtesy of Elizabeth Tivnan of Salt Marsh Properties: 919-355-8063.


[Hive MLS] logoThe data relating to real estate on this web site comes in part from the Internet Data Exchange program of Hive MLS LLC, and is updated as of 2026-10-05T13:36:58.68. All information is deemed reliable but not guaranteed and should be independently verified. All properties are subject to prior sale, change, or withdrawal. Neither listing broker(s) nor The Rising Tide Team | Intracoastal Realty shall be responsible for any typographical errors, misinformation, or misprints, and shall be held totally harmless from any damages arising from reliance upon these data. © 2026 Hive MLS LLC
 
https://bt-photos.global.ssl.fastly.net/ncreg/1280_boomver_2_100528205-1.jpg https://bt-photos.global.ssl.fastly.net/ncreg/1280_boomver_2_100528205-1.jpg https://bt-photos.global.ssl.fastly.net/ncreg/1280_boomver_2_100528205-1.jpg
Logo
The Rising Tide Team | Intracoastal Realty
1900 Eastwood Road Suite 38
Wilmington NC, 28403